Leave a Message

Thank you for your message. We will be in touch with you shortly.

10508 Fernglen Avenue
VIEW PHOTOS
Listed by Artin Sarkissian CA DRE# 01722942 with The Art In Real Estate 818-437-2433
$1,125,000

10508 Fernglen Avenue

4 Beds 3 Baths 2,047 Sq.Ft. 4,094 Sq.Ft.

Description

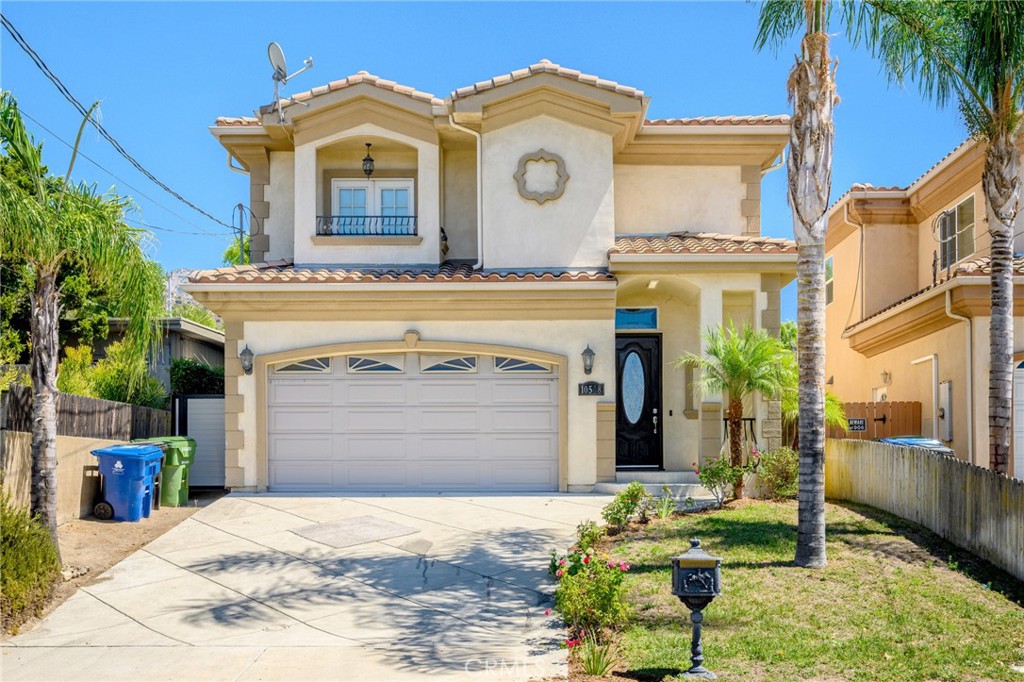
Newer Built Mediterranean Single Family Home * Located In The Heart Of Tujunga * 4 Bedrooms / 2.5 Bathrooms * 2,047sqft * 4,092sqft Lot * 2008 Built * Open Floor Plan * Bright * Living Room With A Fireplace * Separate Dining Area * Open Kitchen With A Breakfast Bar * High Ceilings * All Bedrooms Are Upstairs * Large Bedrooms * Master Bedroom Has A Walk-In Closet And A Balcony With City & Mountain Views * Separate Laundry Area * Central A/C & Heat * Laminate & Carpet Flooring * Custom Window Coverings * Recessed Lighting * Covered Patio * 2 Car Attached Garage

Share Property

Location

10508 Fernglen Avenue, Tujunga, CA 91042

Status

Coming Soon
Mounika Haftavani

Mounika Haftavani

TITLE

REALTOR®

Property Amenities

Interior
Laundry room Inside
Fireplace Living Room
Appliances Dishwasher, Disposal, Gas Range
Flooring Carpet, Laminate, Tile
Total Bedrooms: 4
Full Bathrooms: 3
Other Interior Features Breakfast Bar, Balcony, Breakfast Area, Ceiling Fan(s), Separate/Formal Dining Room, Recessed Lighting, Storage
Area & Lot
Lot Area 4,094 Sq.Ft.
Living area 2,047 Sq.Ft.
MLS® ID GD26193830
Year Built 2008
School District Los Angeles Unified
View Description City Lights,Mountain(s)
Type Residential
Status Coming Soon
Exterior
Stories 2
Pool None
Air conditioning Central Air
Heat type Central
Water Source Public
Garage Space 2.0
Security Features Carbon Monoxide Detector(s), Fire Detection System, Smoke Detector(s)
Sewer Sewer Tap Paid
Parking Garage
Lot Features 0-1 Unit/Acre
Finance
Sales Price $1,125,000

Mortgage Calculator

Estimate your monthly mortgage payment, including the principal and interest, property taxes, and HOA. Adjust the values to generate a more accurate rate.

All estimates are provided for informational purposes only. Actual amounts may vary.
$0,000 Your Payment 20 15 65
$0,000 Your Payment

Work With Mounika

Mounika thrives on helping her clients realize their goals by taking the time to explain the process and being the person they can trust when making one of the most important investments of their lives.