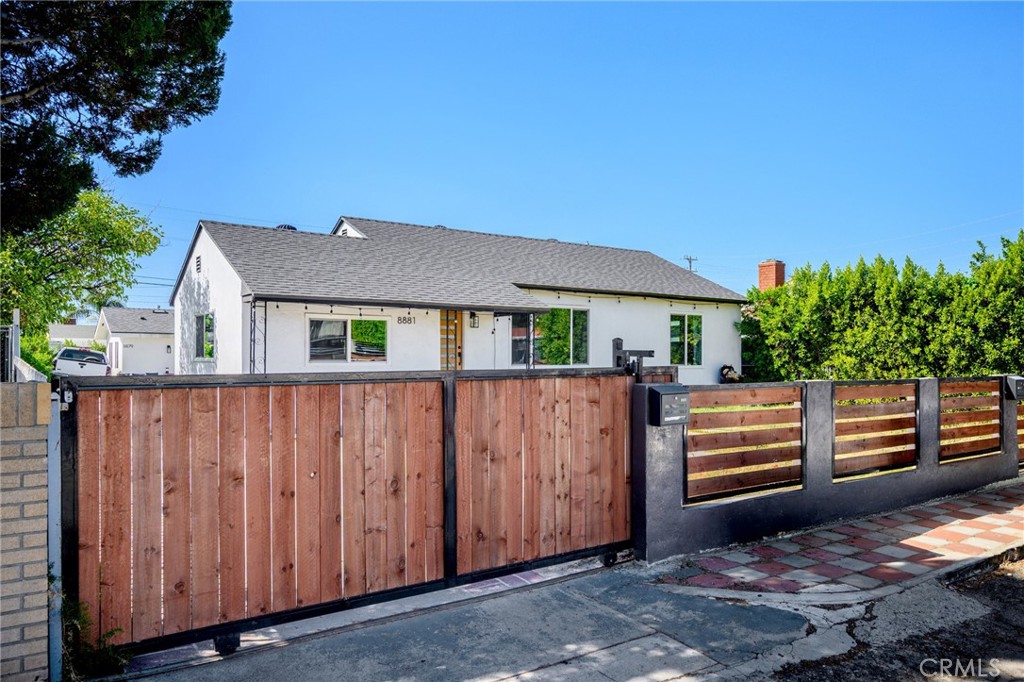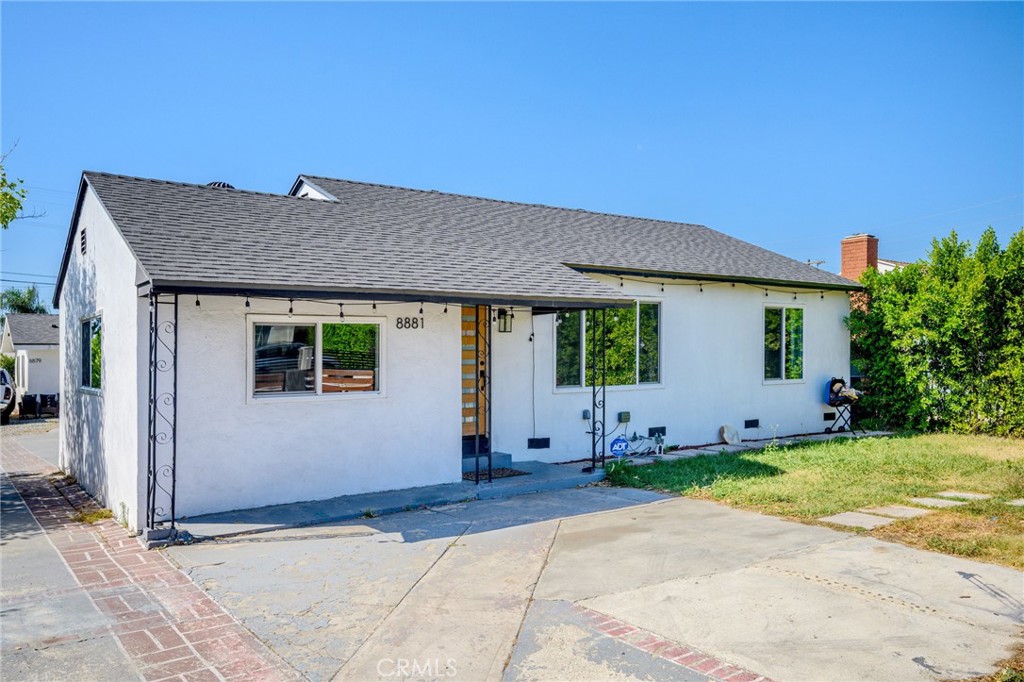
Single-story white stucco house with a broad gray roof and concrete driveway.
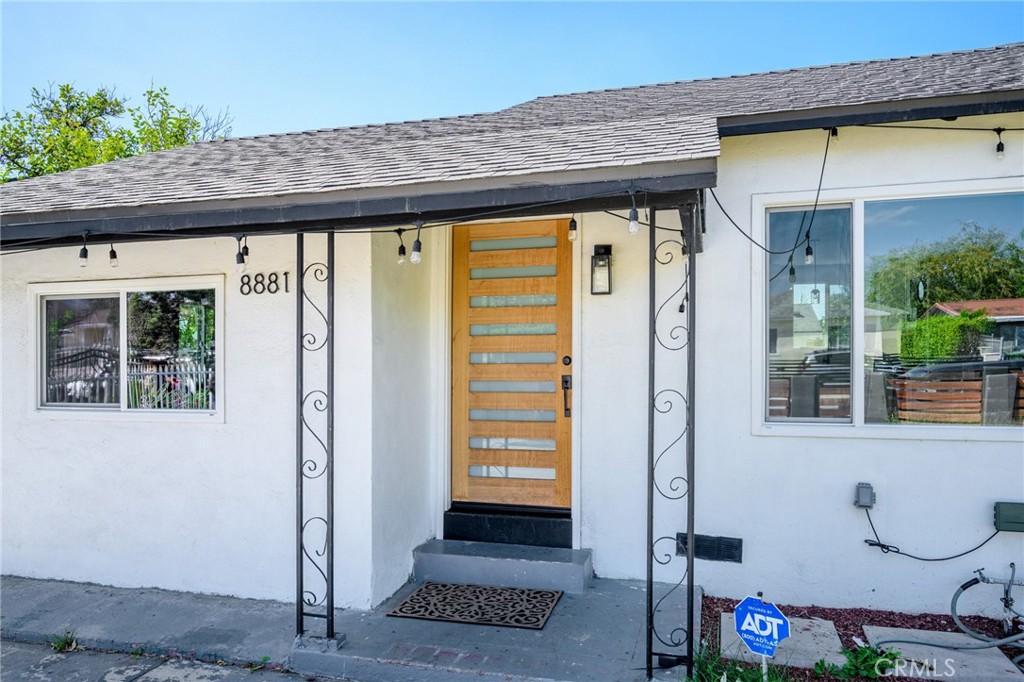
Home entrance with a wooden glass-panel door, white exterior, and decorative metal supports.
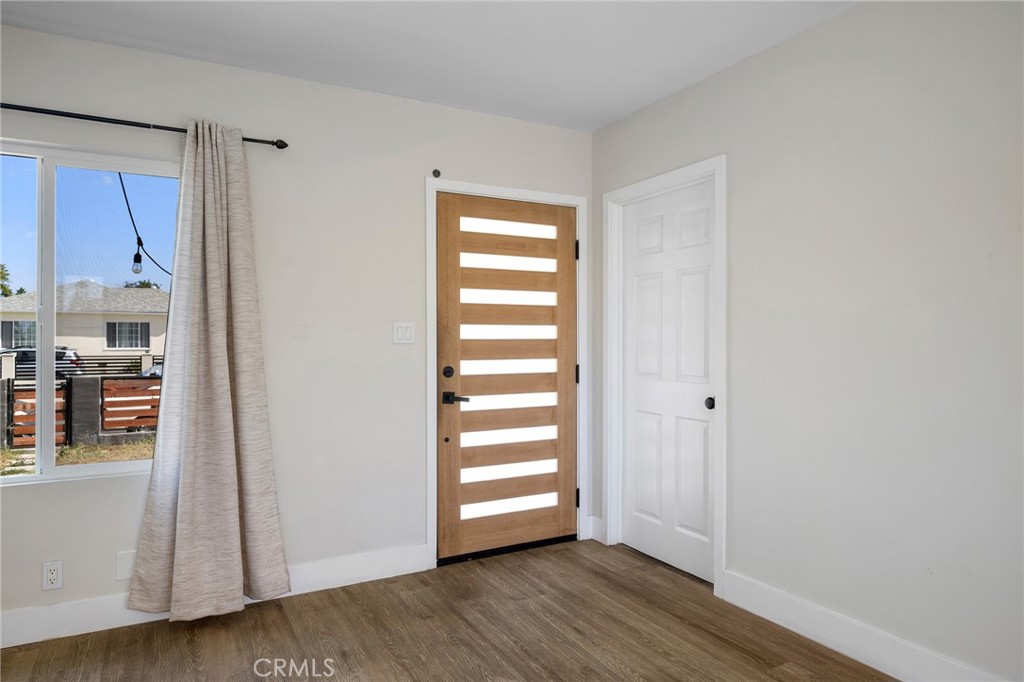
Entry with a wood front door featuring horizontal glass panels and a curtained window.
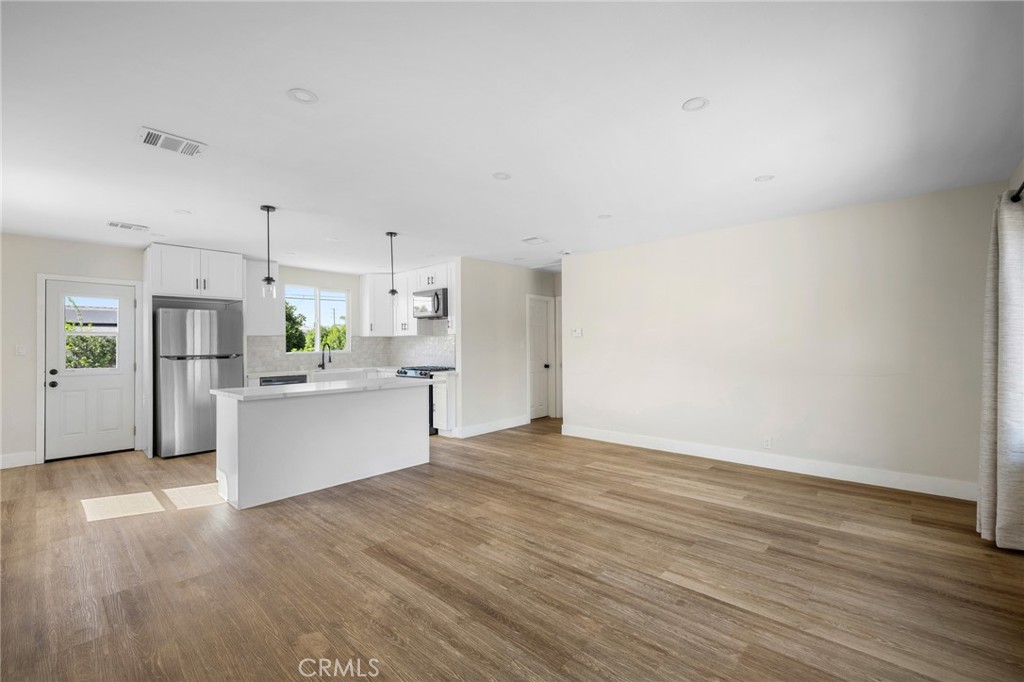
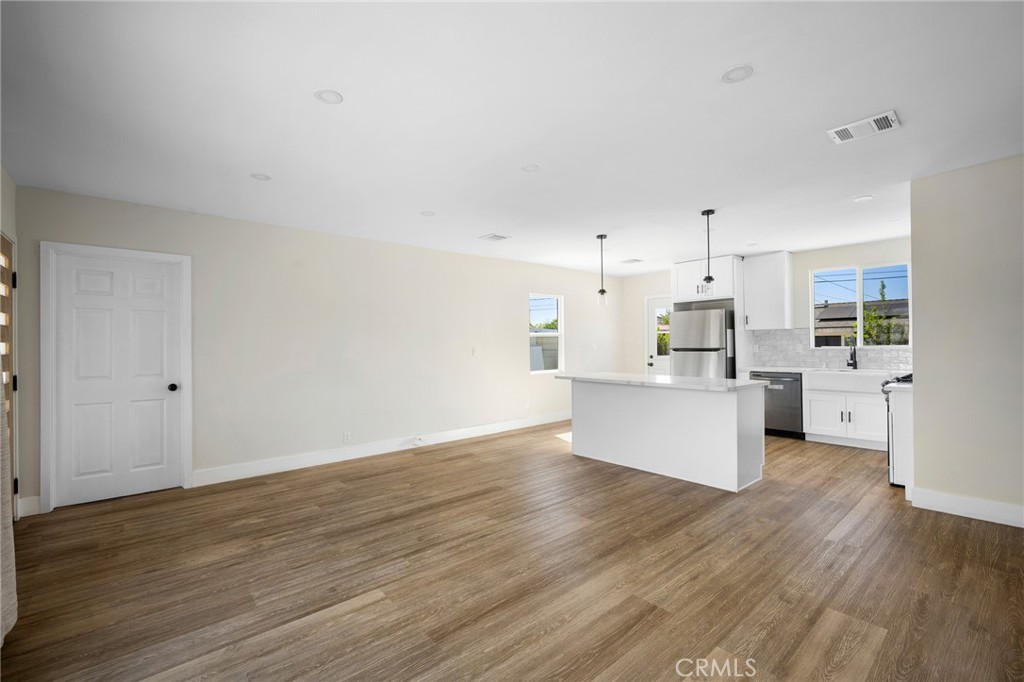
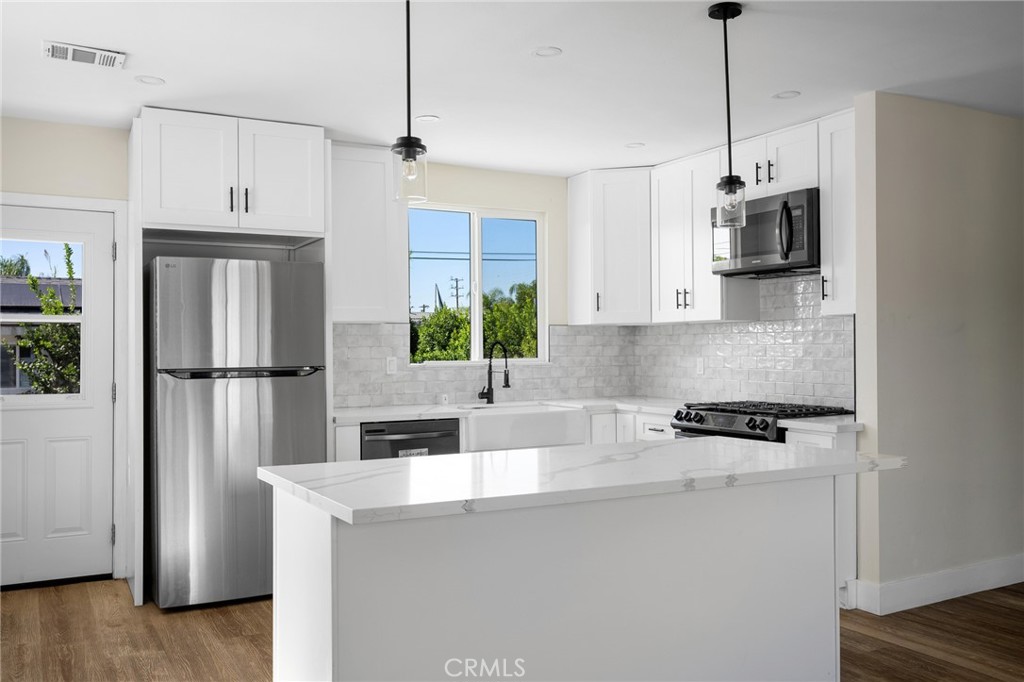
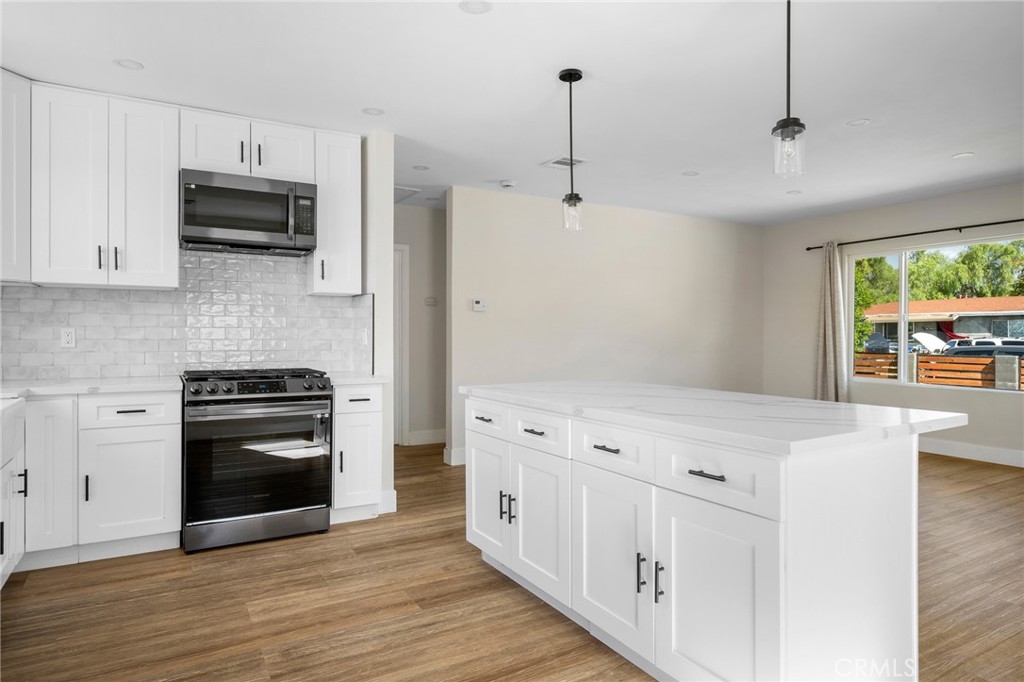
Open kitchen and living area with white cabinets, stainless steel appliances, and wood-look flooring.
Open, vacant kitchen and living area with white cabinetry, stainless steel appliances, and wood-look flooring.
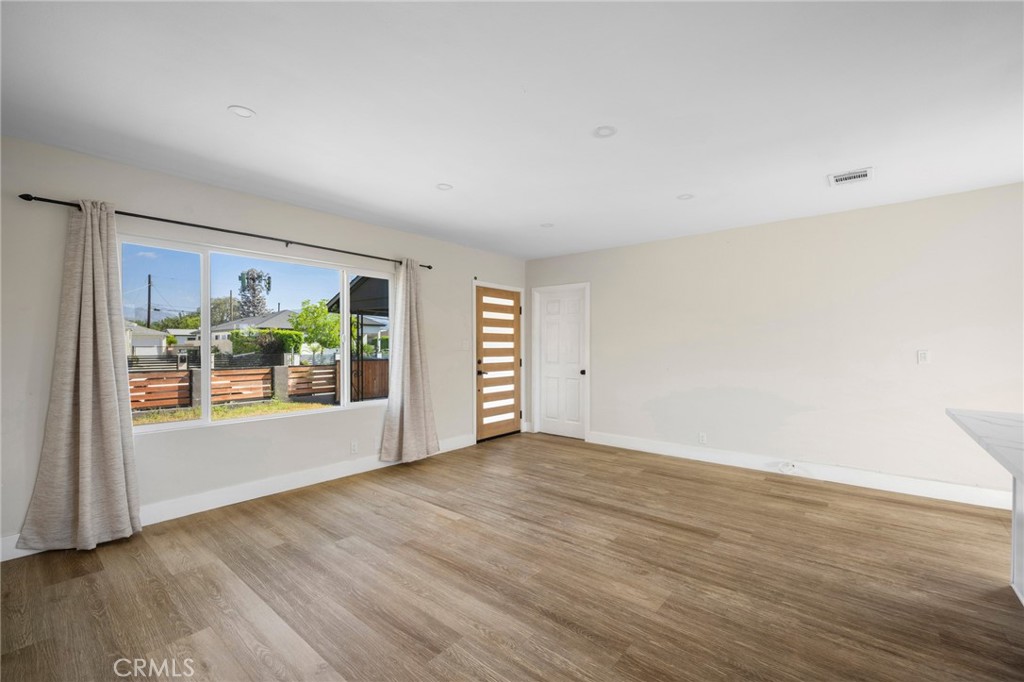
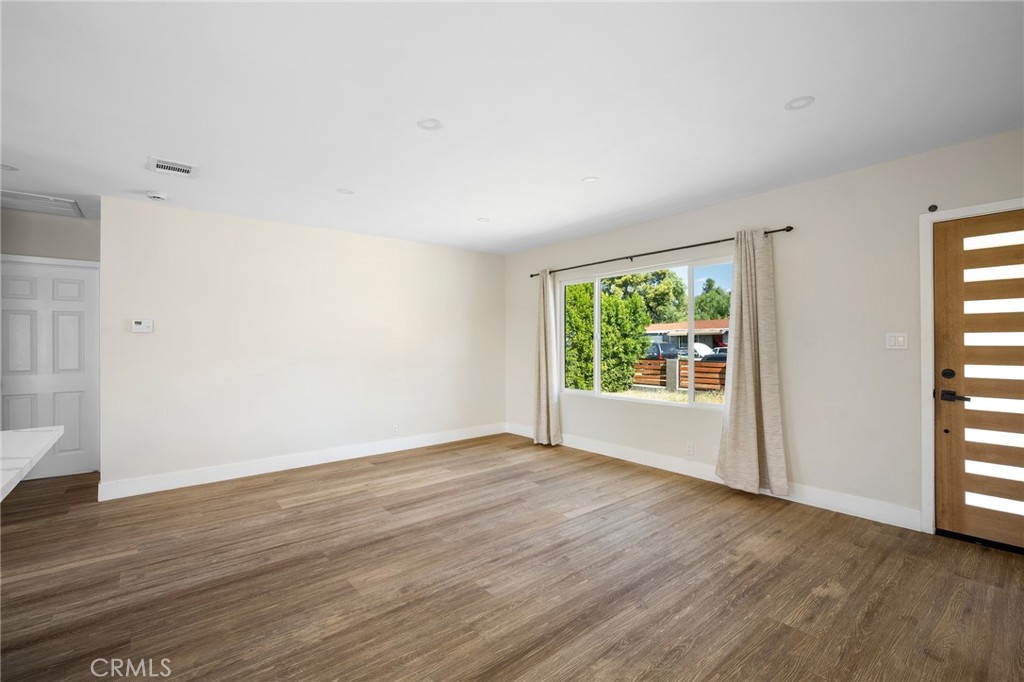
Empty living room with wood-look flooring, a large curtained window, and a modern horizontal-panel entry door.
Empty living room with wood-look flooring, a curtained window, and a modern wood front door.
Bright white kitchen with a large island, stainless steel appliances, and a window overlooking greenery.
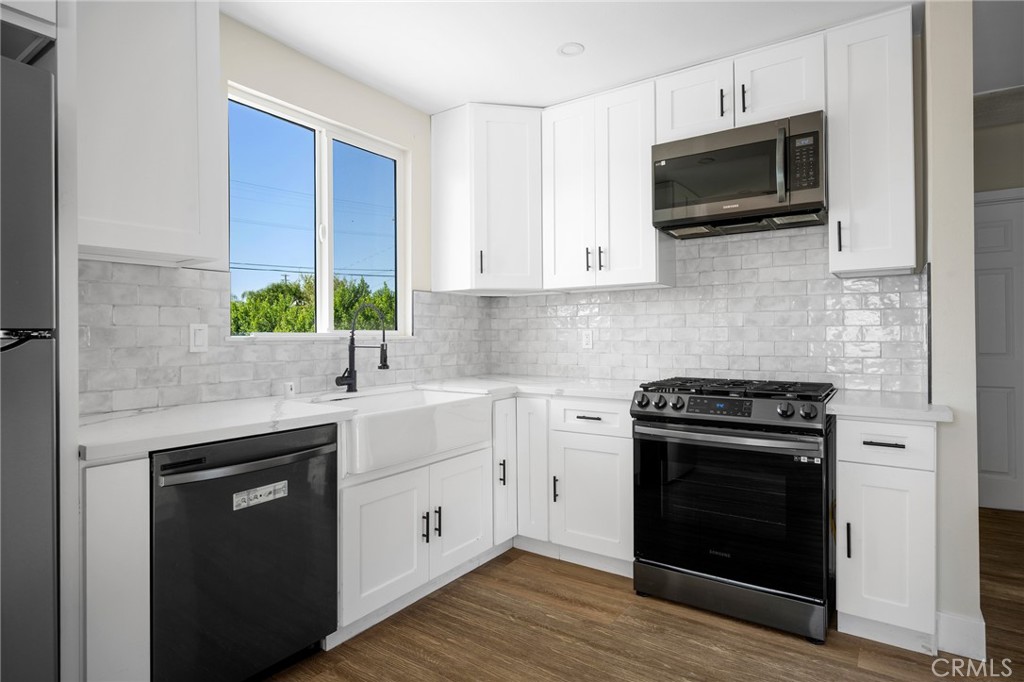
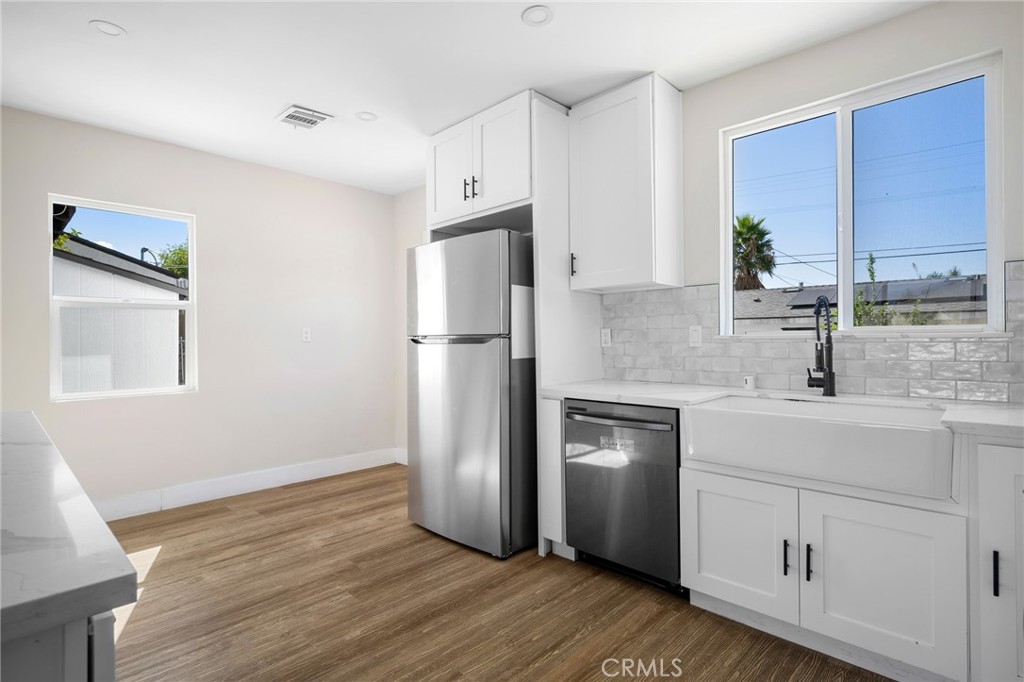
Bright kitchen with white cabinetry, a farmhouse sink, and stainless steel appliances.
Bright kitchen with white cabinets, stainless steel appliances, and a large farmhouse sink.
Bright kitchen with a large white island, subway tile backsplash, and stainless steel appliances.
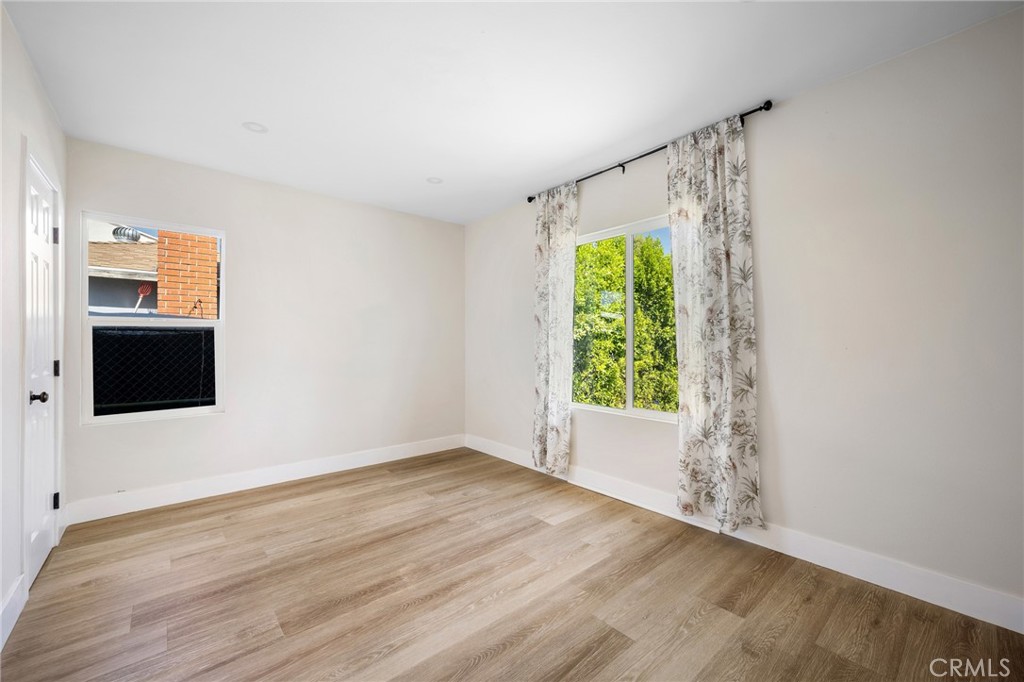
Empty bedroom with wood-look flooring, two windows, and patterned curtains.
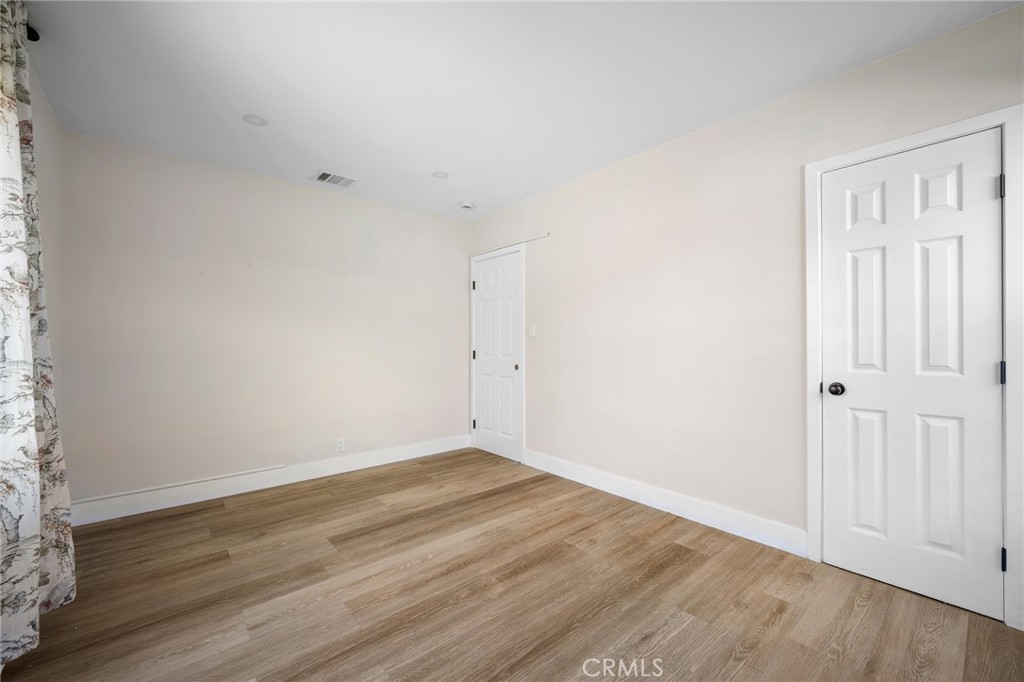
Empty room with wood-look flooring, pale walls, two white doors, and a patterned curtain.
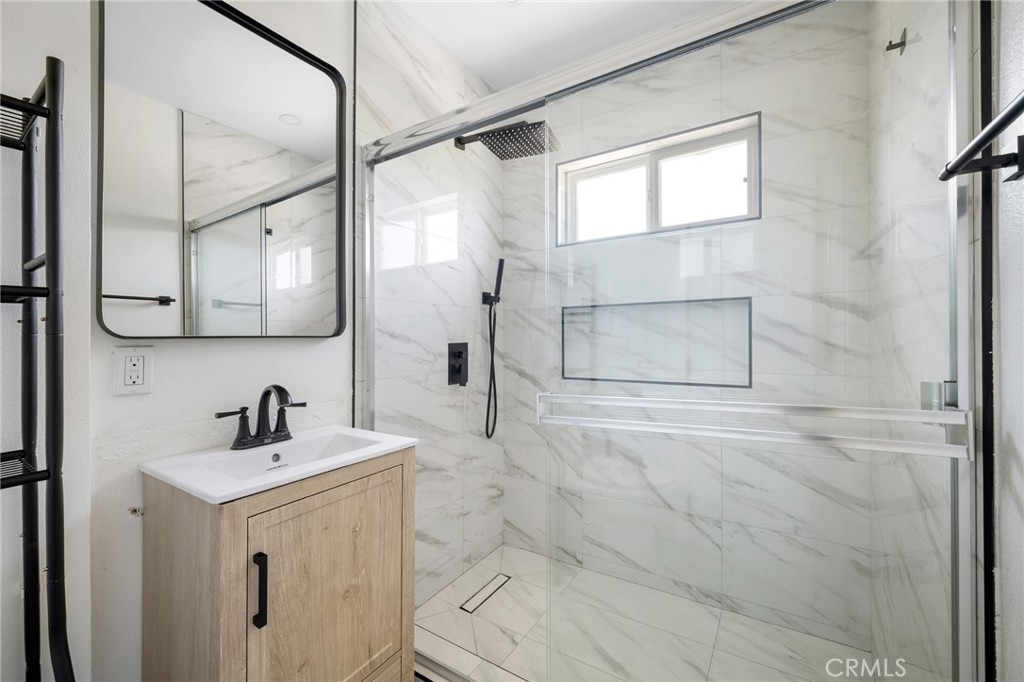
Bathroom with a wood vanity and a glass-enclosed marble-look shower.
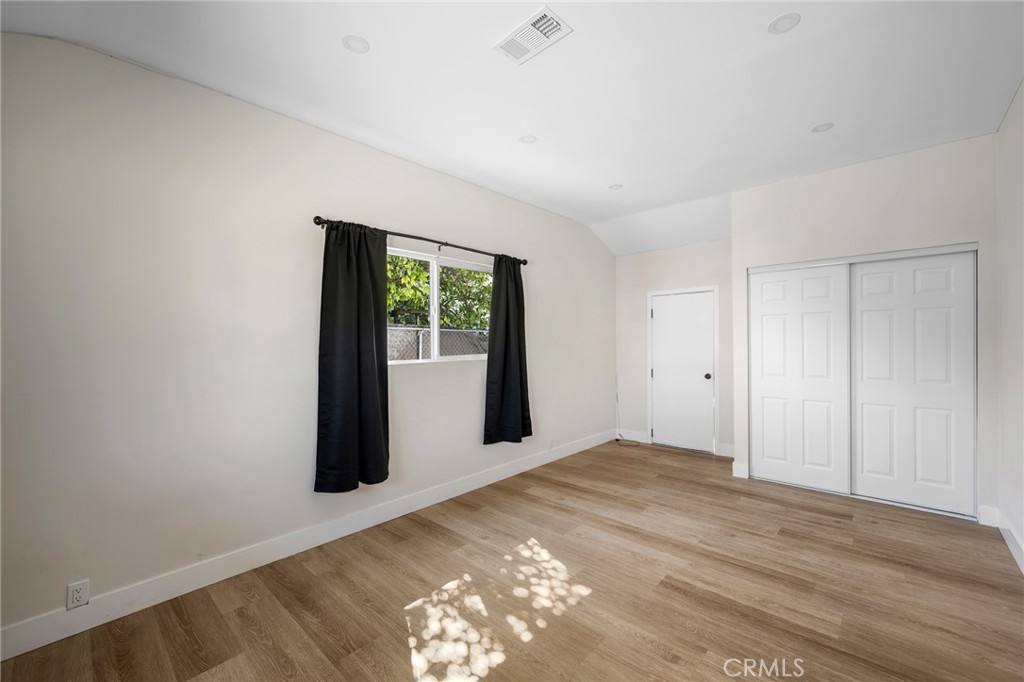
Empty bedroom with wood-look flooring, a curtained window, and sliding closet doors.
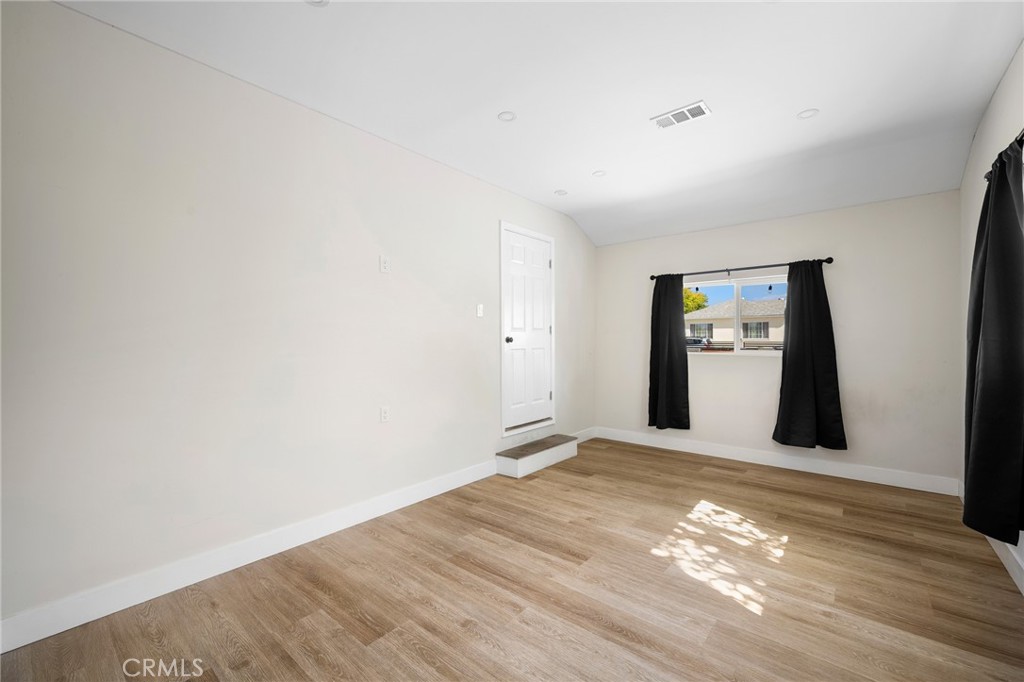
Empty room with light wood flooring, a raised doorway, and a window with black curtains.
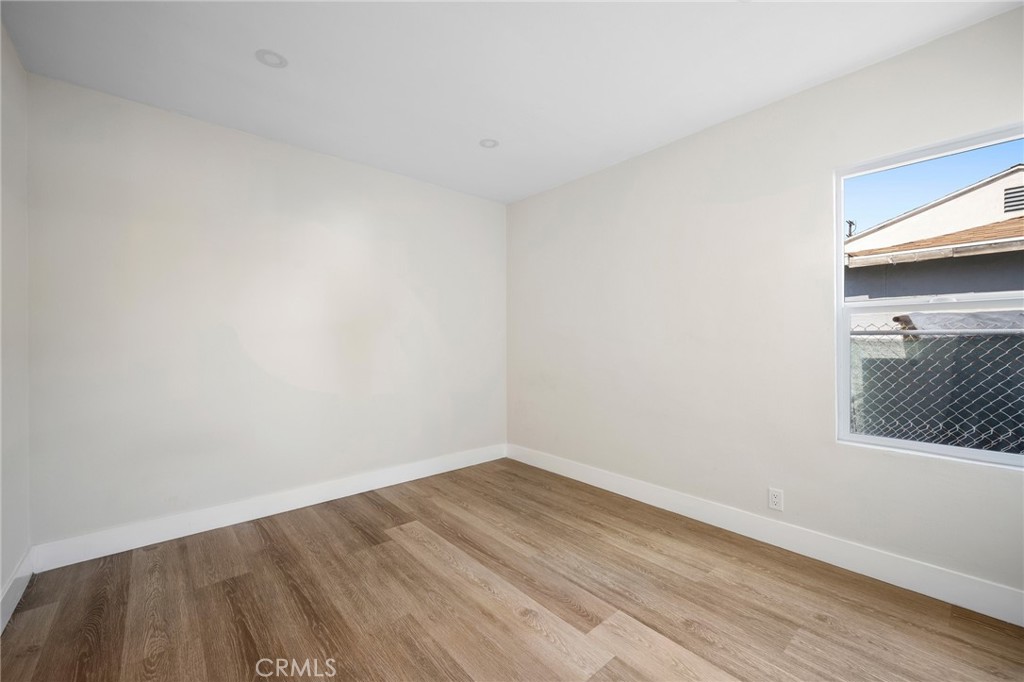
Empty room with light wood flooring, white walls, and a window overlooking a fenced yard.
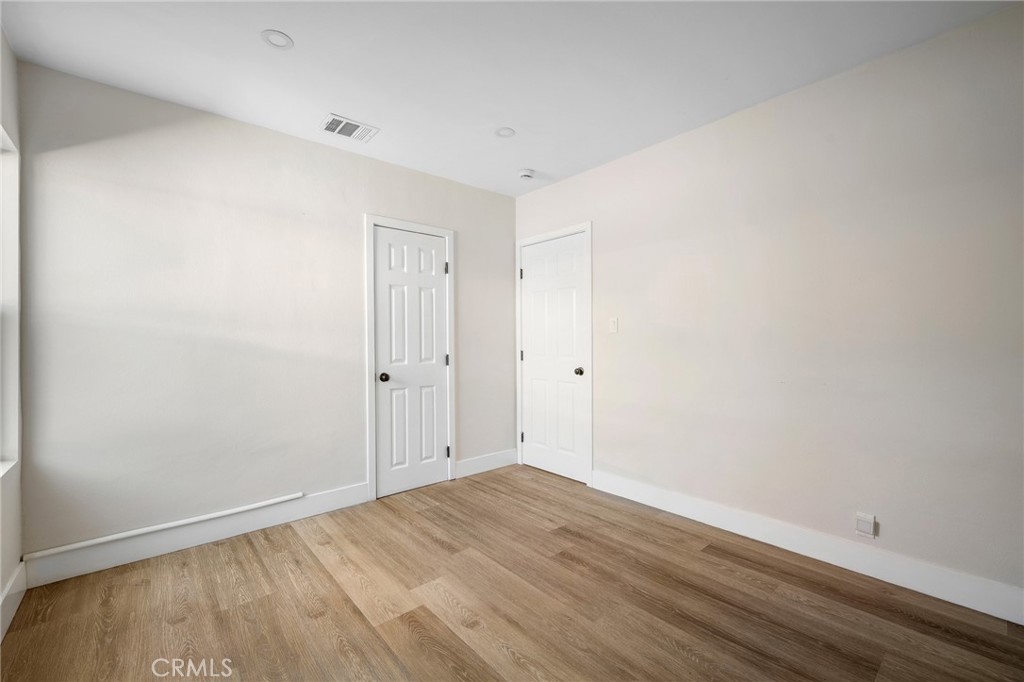
Empty room with wood-look flooring, white walls, and two paneled doors.
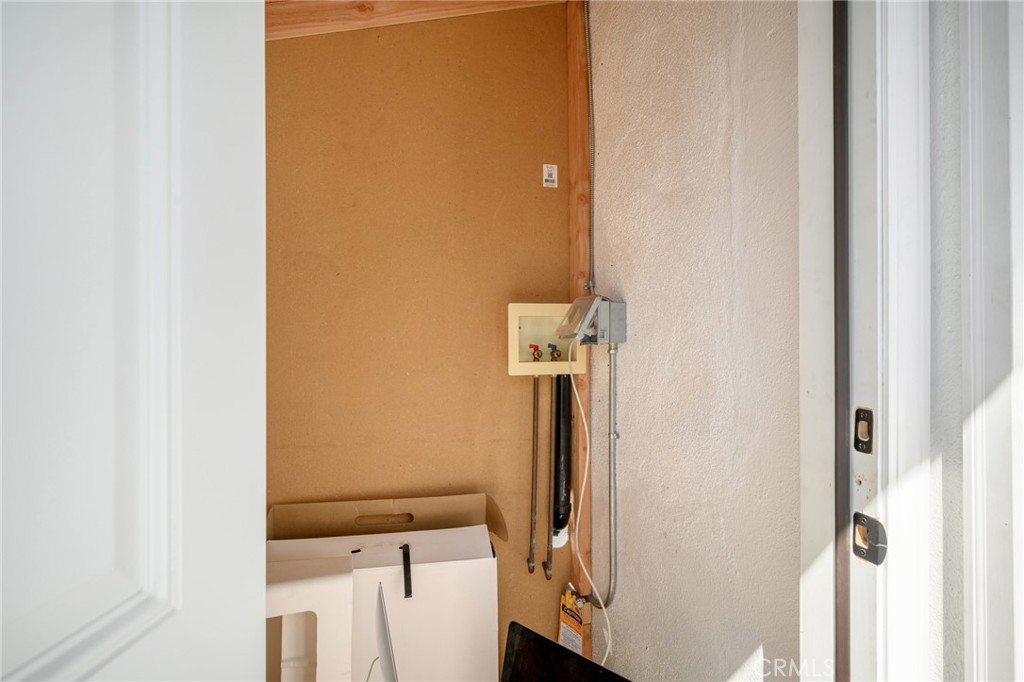
Utility area with plumbing connections and appliance parts visible through an open doorway.
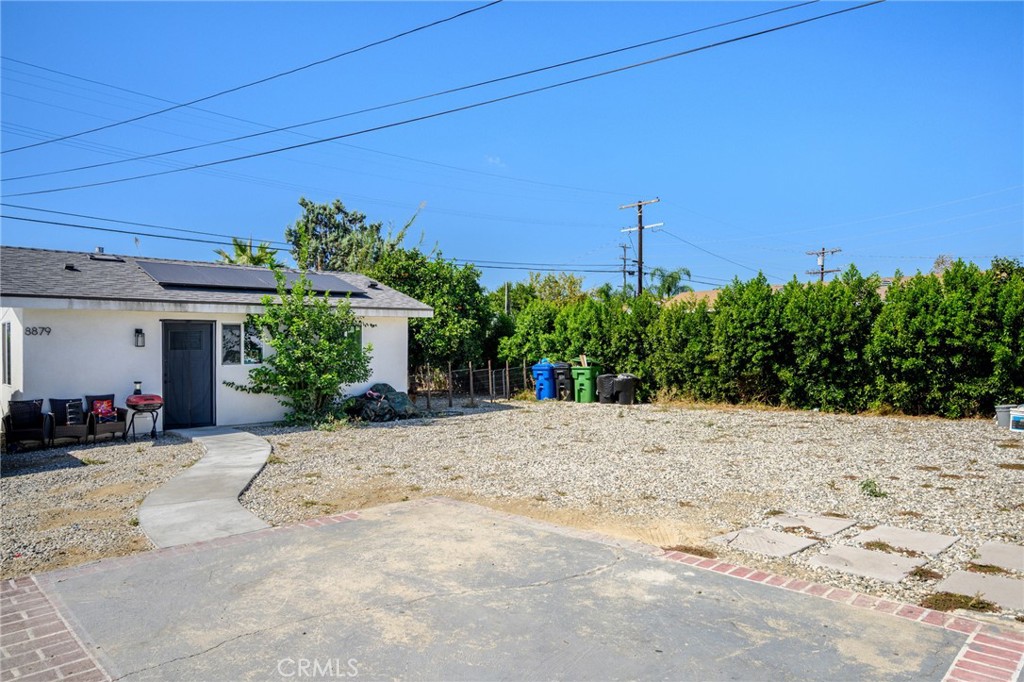
Gravel yard beside a white building with rooftop solar panels and a curved walkway.
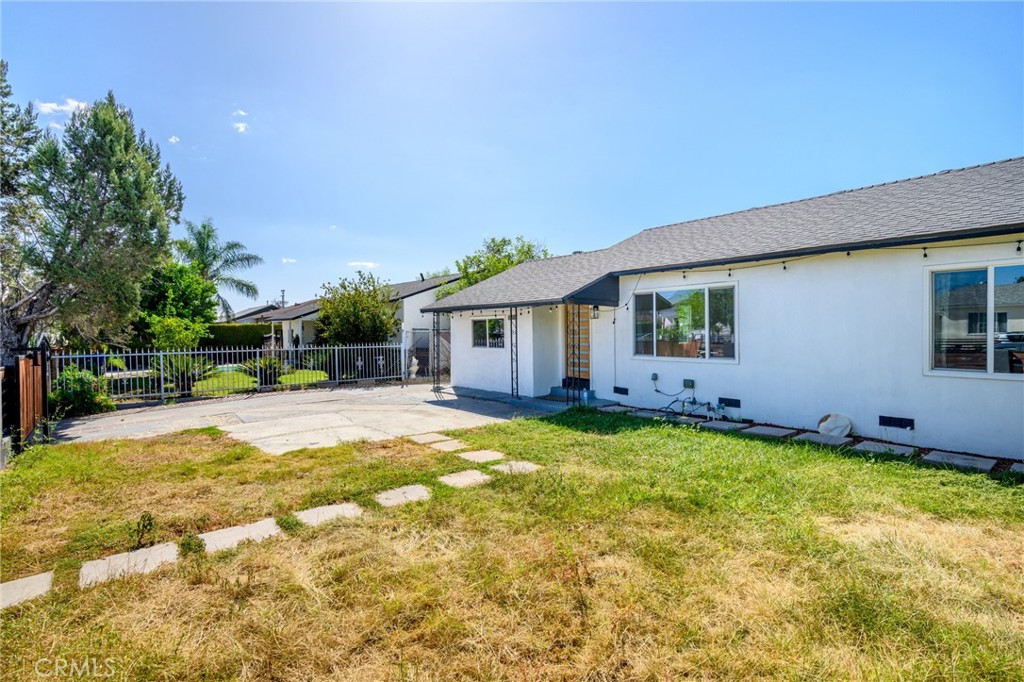
Backyard of a single-story white house with a paved patio, lawn, and fenced yard.
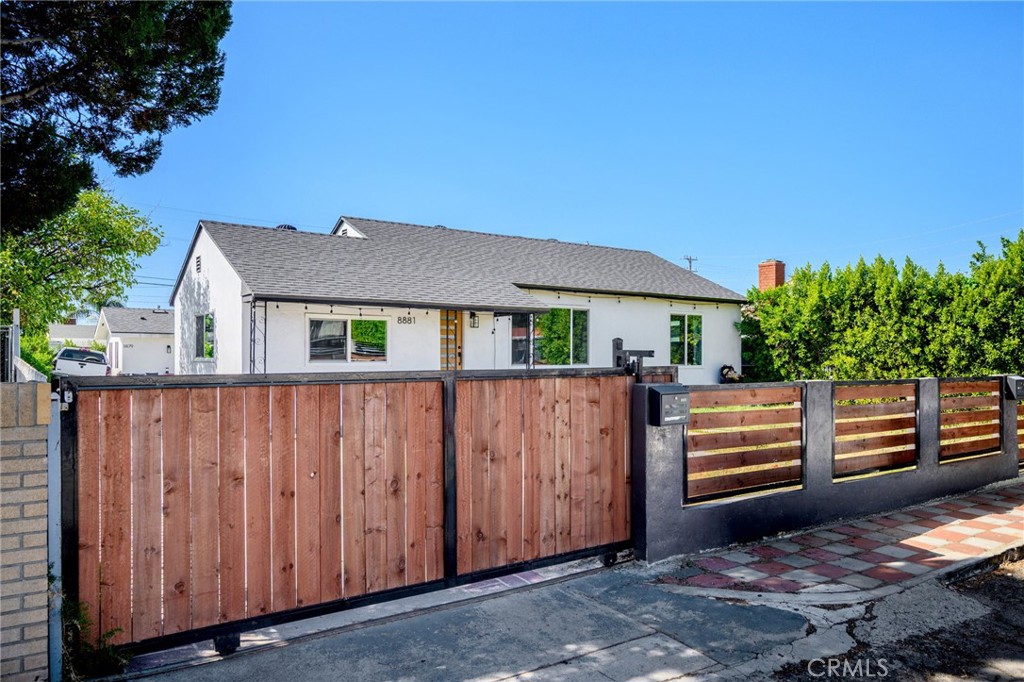
Single-story white house behind a tall wooden driveway gate, with a gray shingle roof.
VIEW PHOTOS
Listed by Artin Sarkissian CA DRE# 01722942 with The Art In Real Estate 818-437-2433
$3,250/mo

8881 Morehart Avenue

3 Beds 1 Bath 1,098 Sq.Ft. 8,098 Sq.Ft.

Description

Gated Property * 2 Homes On One Lot * Main House Has 3 Bedrooms / 1 Bathroom * 1,098sqft Of Living Space * Open Floor plan Updated Kitchen With Quartz Counters and Island * Laminate flooring * Central A/C & Heat * Recessed Lighting * Large yard * Driveway Parking * Tenant Pays Gas, Water & Power * Small Pets Ok * Front Has Plenty Of Parking Spaces * Easy Access To The Freeway & Shopping

Share Property

Location

8881 Morehart Avenue, Sun Valley, CA 91352

Status

For Lease
Mounika Haftavani

Mounika Haftavani

TITLE

REALTOR®

Property Amenities

Interior
Laundry room Inside
Fireplace None
Appliances Gas Range
Total Bedrooms: 3
Full Bathrooms: 1
Area & Lot
Lot Area 8,098 Sq.Ft.
Living area 1,098 Sq.Ft.
MLS® ID GD26235437
Year Built 1946
School District Los Angeles Unified
View Description None
Type Residential
Status For Lease
Exterior
Stories 1
Pool None
Air conditioning Central Air
Heat type Central
Water Source Public
Sewer Sewer Tap Paid
Lot Features 0-1 Unit/Acre
Finance
Lease Price $3,250/mo
Lease Term 12 Months
Home entrance with a wooden glass-panel door, white exterior, and decorative metal supports.

Schedule a Showing

I would love to show you this beautiful property. Please select your preferred date and time below. I will be in touch shortly to confirm your appointment.

Schedule a Showing

I would love to show you this beautiful property. Please select your preferred date and time below. I will be in touch shortly to confirm your appointment.
Thank you for your interest in 8881 Morehart Avenue, Sun Valley, CA 91352. We are reviewing your request and will be in touch shortly!

Work With Mounika

Mounika thrives on helping her clients realize their goals by taking the time to explain the process and being the person they can trust when making one of the most important investments of their lives.