Condominium entrance with a dark green door, floral wreath, and unit number 10566-6.
Townhome exterior with attached garages, white siding, and a balcony above the 10566 address.
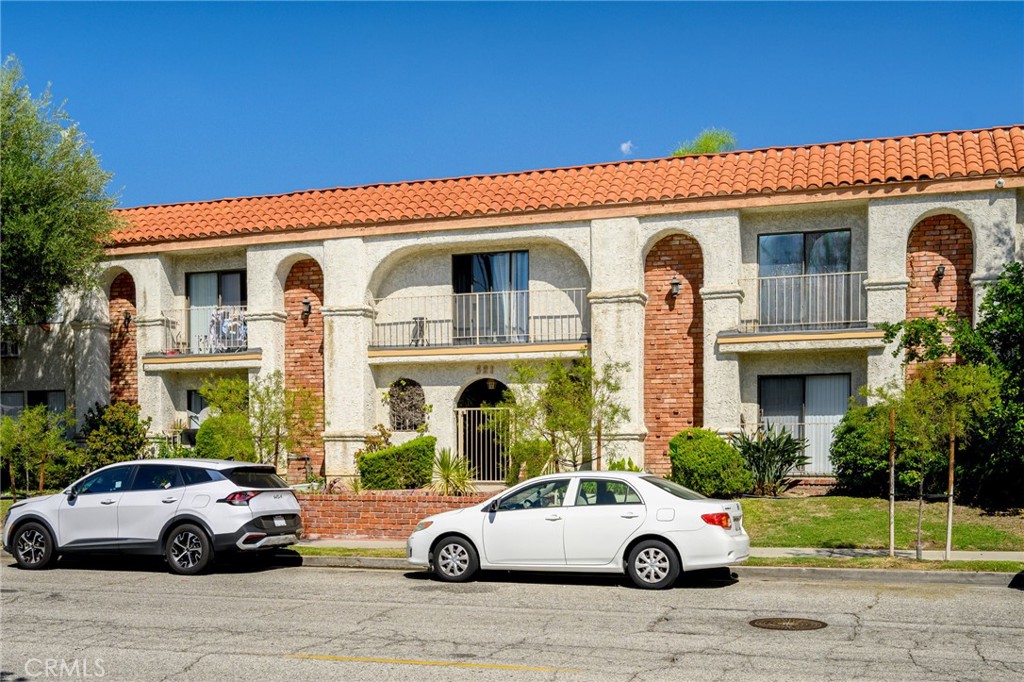
Multi-unit building at 10566 Sunland Boulevard with white siding and attached garages.
Unit entrance with a dark green door, purple floral wreath, and potted plants.
Living room with blue carpet, vaulted ceiling, and brick fireplace.
Living room with blue-gray carpet, brick fireplace, and sliding glass doors.
Living room with pale blue carpet, wood built-in cabinetry, and a ceiling fan.
Carpeted living area with wood-paneled walls, built-in glass cabinet, and adjoining kitchen.
Empty living room with blue carpet, vaulted ceiling, and an adjoining kitchen.
Living room with blue carpet, a brick fireplace, and sliding glass doors to a balcony.
Kitchen with white cabinets, wood countertops, and a geometric tile floor.
Kitchen with white cabinets, a gas range, and wood countertops beside a sliding glass door.
Kitchen with white cabinets, wood-look countertops, and a refrigerator beside sliding glass doors.
Balcony with a red metal bistro table and chairs overlooking a landscaped condominium courtyard.
Bedroom with blue carpet, a patterned wall, and a window overlooking trees.
Carpeted room with pale patterned walls, a console table, and open doorways.
Bathroom vanity with a wide mirror, white counter, and bright overhead light.
Bathroom with a cream vanity, wooden wall cabinet, and neatly arranged towels.
Bathroom with a white vanity, toilet, and walk-in bathtub with shower curtain.
Bedroom with blue-green carpet, sliding closet doors, and a floor lamp.
Entry hallway with a carpeted staircase, wooden display cabinet, and parquet flooring.
Laundry room with a washer and dryer beneath wooden cabinets and patterned wallpaper.
Outdoor swimming pool surrounded by lounge chairs, umbrellas, and mature trees.
Outdoor swimming pool with curved brick edging, patio seating, and shade umbrellas.
Community swimming pool surrounded by lounge chairs, patio tables, umbrellas, and leafy trees.
Shared courtyard with a small pool, patio chairs, mature trees, and apartment-style homes.
VIEW PHOTOS
Bought with Mounika Haftavani with The Art In Real Estate and Listed by Laurie Taylor CA DRE# 01492918 with Pinnacle Estate Properties, Inc. (805) 208-1680
$530,000

10566 Sunland Boulevard Unit: 6

2 Beds 2 Baths 1,095 Sq.Ft. 8.6 Acres

Description

Welcome HOME...Inside you will find a foyer with direct access to the large 2 car garage and an indoor private laundry room with storage and a staircase that leads you to your living space. On the stairs you will find a stair chair lift that will stay with the home. If you don't need the lift, it makes a great dumbwaiter. Upstairs you will be amazed at how light and bright and open your living space is. First you will be greeted by the spacious living room with cozy fireplace and vaulted ceiling. This is adjacent to the dining room with a lighted ceiling fan and slider that leads to the cozy deck with a lovely view of the pool area, mature trees and landscape and peek a boo view of the foothills. The kitchen opens directly to the dining room and offers lots of cabinet space, a gas range, a side-by-side refrigerator, a microwave, a new dishwasher and new range hood. Both bedrooms are spacious with wall-to-wall closets. The main bedroom offers a private powder room, a dressing area and direct access to the full bath with a large vanity and counter top and a walk-in jetted tub with shower. This home also offers an intercom system that allows you to communicate with guests at the front door and allows you to buzz them in from upstairs. This community offers a lovely gated pool & spa areas as well as a tennis court and lots of designated guest parking. This home has been deep cleaned, freshly painted and prepared for you to move right in. Don't miss this opportunity!

Share Property

Location

10566 Sunland Boulevard 6, Sunland, CA 91040

Status

Sold

Date Sold

August 7, 2023
Mounika Haftavani

Mounika Haftavani

TITLE

REALTOR®

Property Amenities

Interior
Laundry room Inside, Laundry Room
Fireplace Gas, Living Room
Appliances Dishwasher, Disposal, Microwave, Refrigerator
Flooring Carpet
Total Bedrooms: 2
Full Bathrooms: 2
Other Interior Features Balcony, All Bedrooms Up, Dressing Area
Area & Lot
Lot Area 8.6 Acres
Living area 1,095 Sq.Ft.
MLS® ID 223002547
Year Built 1979
View Description Peek-A-Boo,Pool
Type Townhouse
Status Sold
Date Sold August 7, 2023
Exterior
Stories 2
Pool Association, In Ground
Air conditioning Central Air
Heat type Central
Disability Features Other
Garage Space 2.0
Security Features Carbon Monoxide Detector(s), Smoke Detector(s)
Parking Direct Access, Door-Single, Garage, Garage Door Opener, Guest, Side By Side
Finance
Sales Price $530,000
HOA Fees $422 monthly

Work With Mounika

Mounika thrives on helping her clients realize their goals by taking the time to explain the process and being the person they can trust when making one of the most important investments of their lives.