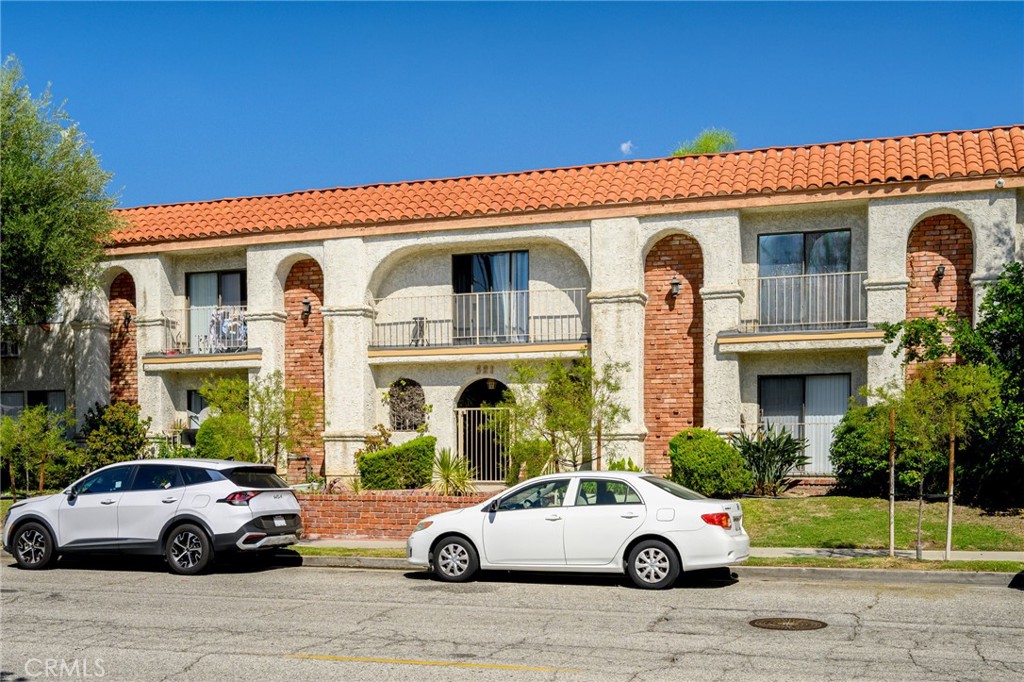
Two-story stucco residence with a dark wood central facade and gated driveway.
Exterior entry to unit 5, with a black security door, wood siding, and side walkway.
Entry hallway with a glass-railed staircase, wood floors, and framed artwork.
Dining and living area with a long dining table, gray sectional, and fireplace.
Dining room with a dark oval table, upholstered chairs, chandelier, and hardwood floors.
Furnished living room with a fireplace, gray sectional, and red accents.
Living room with a fireplace, gray sectional, red accents, and pale wood floors.
Living room and dining area with gray sectional, red ottoman, and light wood floors.
Private patio with a brick wall, lattice fencing, potted plants, and a small bistro set.
Kitchen with white cabinetry, mosaic backsplash, stainless steel appliances, and a long countertop.
Kitchen with white cabinetry, stainless steel appliances, and a long central walkway.
Bathroom vanity with a white countertop, wood-framed mirror, and orchid.
Interior staircase with glass railing, wood treads, and white paneled walls.
Upstairs hallway with a glass stair railing, light wood floors, and a doorway to an office.
Bedroom with a mirrored closet, blue curtains, and a quilt-covered bed.
Bedroom with a large quilt-covered bed, pale blue walls, and light wood flooring.
Bathroom with a bathtub, glass shower enclosure, and long double-sink vanity.
Glass-enclosed bathroom shower with a rain showerhead and pebble tile floor.
Bedroom with a quilted bed, bright yellow curtains, and framed artwork.
Bedroom with a large mirrored closet, wooden dresser, and quilted bedspread.
Bathroom with a tub and shower, blue patterned curtain, and white vanity beneath a large mirror.
Stacked washer and dryer behind a louvered closet door beside a landing.
Indoor parking garage with concrete floors, exposed pipes, and parked cars.
VIEW PHOTOS
Bought with Tatevik Hovhannisyan with Remax Optima and Listed by Artin Sarkissian CA DRE# 01722942 with The Art In Real Estate 818-437-2433
$3,500/mo

1114 San Rafael Avenue 5

2 Beds 2 Baths 1,194 Sq.Ft. 8,347 Sq.Ft.

Description

Fully Updated Townhouse * Located In NW Glendale * 2 Bedrooms (High Vaulted Ceilings) / 2 Bathrooms * 1,194sqft * Updated Kitchen * Open Floor Plan Fireplace In The Living Room * Hardwood Floors * Recessed Lighting * All Appliances Included * Laundry Inside * Custom Closets In The Bedrooms * Central A/C & Heat * Patio * Water Included * Tenant Pays Gas & Power * No Pets * 2 Car Parking * Storage

Share Property

Location

1114 San Rafael Avenue 5, Glendale, CA 91202

Status

Leased

Date Leased

November 23, 2024
Mounika Haftavani

Mounika Haftavani

TITLE

REALTOR®

Property Amenities

Interior
Laundry room Inside
Fireplace Living Room
Flooring Laminate
Total Bedrooms: 2
Full Bathrooms: 2
Area & Lot
Lot Area 8,347 Sq.Ft.
Living area 1,194 Sq.Ft.
MLS® ID GD24230345
Year Built 1982
School District Glendale Unified
View Description None
Type Townhouse
Status Leased
Date Leased November 23, 2024
Exterior
Stories 2
Pool None
Air conditioning Central Air
Heat type Central
Water Source Public
Garage Space 2.0
Sewer Sewer Tap Paid
Parking Underground
Finance
Lease Price $3,500/mo

Glendale

Work With Mounika

Mounika thrives on helping her clients realize their goals by taking the time to explain the process and being the person they can trust when making one of the most important investments of their lives.