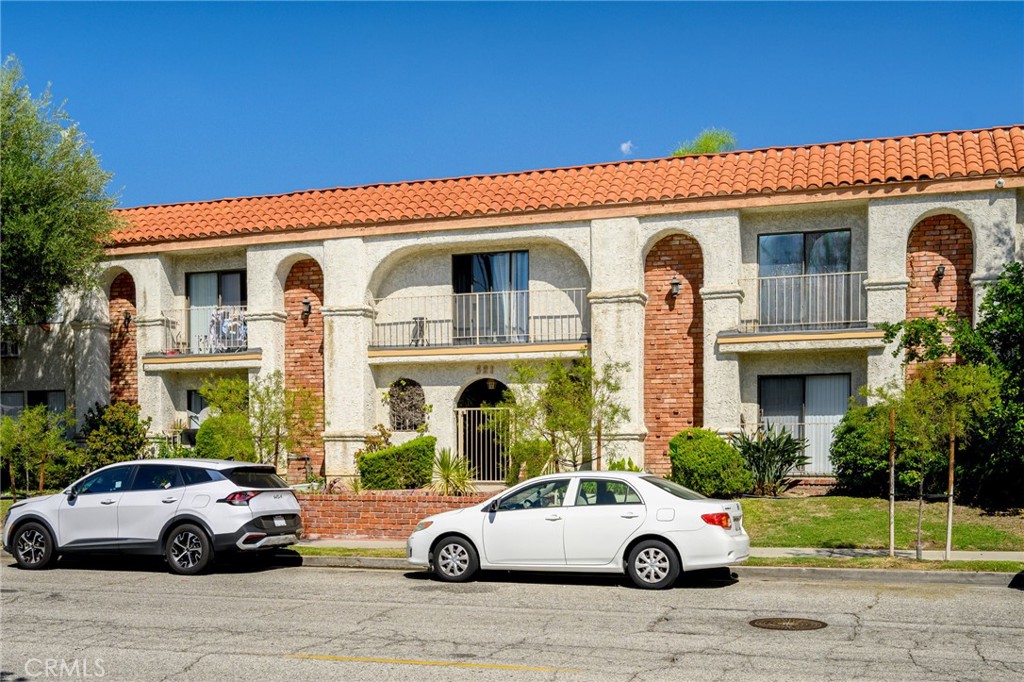
Three-story apartment building with an arched entry, balconies, and gated parking.
Condominium hallway with unit 106 door and wood-look flooring.
Vacant living room with light wood flooring and sliding glass doors to a balcony.
Empty living room with gray wood-look flooring and an open kitchen with a breakfast bar.
Open living area with gray wood-look flooring and a white kitchen with stainless steel appliances.
Empty living and dining area with gray wood-look floors and an open kitchen doorway.
Bright kitchen with stainless steel appliances, white cabinets, and a double-basin sink.
Covered balcony with a metal railing and sliding glass door, overlooking a neighboring building.
Empty room with light wood flooring, a window with blinds, and mirrored closet doors.
Empty bedroom with mirrored sliding closet doors and light wood-look flooring.
Bathroom with a white vanity, toilet, and walk-in shower.
Empty bedroom with mirrored sliding closet doors and light wood-look flooring.
Vacant interior room with light wood-look flooring, white walls, and recessed ceiling lights.
Bathroom with a wide white vanity, toilet, and tub-shower combination.
Bathroom with a white double vanity, broad mirror, and wood-look flooring.
Apartment building hallway with wall-mounted mailboxes and gray wood-look flooring.
Laundry room with front-loading washer and dryer beside a utility sink.
Long, bright hallway with gray wood-look flooring, white doors, and recessed ceiling lights.
Underground parking garage with accessible parking spaces and exposed utility pipes.
VIEW PHOTOS
$2,700/mo

14526 Hartland Street Unit: 106

2 Beds 2 Baths 1,190 Sq.Ft. 1,190 Sq.Ft.

Description

22 Brand New Luxury Units * #106 * 2 Bedrooms / 2 Bathrooms * 1,190sqft * 2023 Built * Laminate Floors * Bright * All Appliances Included * Central A/C & Heat * 1 Car Parking * Community Laundry On Each Floor * Tenant Pays All Utilities * NO PETS

Share Property

Location

14526 Hartland Street 106, Van Nuys, CA 91405

Status

Leased

Date Leased

January 5, 2024
Mounika Haftavani

Mounika Haftavani

TITLE

REALTOR®

Property Amenities

Interior
Laundry room Common Area
Fireplace None
Appliances Dishwasher, Gas Range, Microwave, Refrigerator
Total Bedrooms: 2
Full Bathrooms: 2
Other Interior Features Separate/Formal Dining Room
Area & Lot
Lot Area 1,190 Sq.Ft.
Living area 1,190 Sq.Ft.
MLS® ID GD23120806
Year Built 2023
School District Los Angeles Unified
View Description None
Type Condo
Status Leased
Date Leased January 5, 2024
Exterior
Stories 1
Pool None
Air conditioning Central Air
Heat type Central
Water Source Public
Garage Space 1.0
Sewer Sewer Tap Paid
Parking Assigned
Lot Features 0-1 Unit/Acre
Finance
Lease Price $2,700/mo
Lease Term 12 Months

Work With Mounika

Mounika thrives on helping her clients realize their goals by taking the time to explain the process and being the person they can trust when making one of the most important investments of their lives.