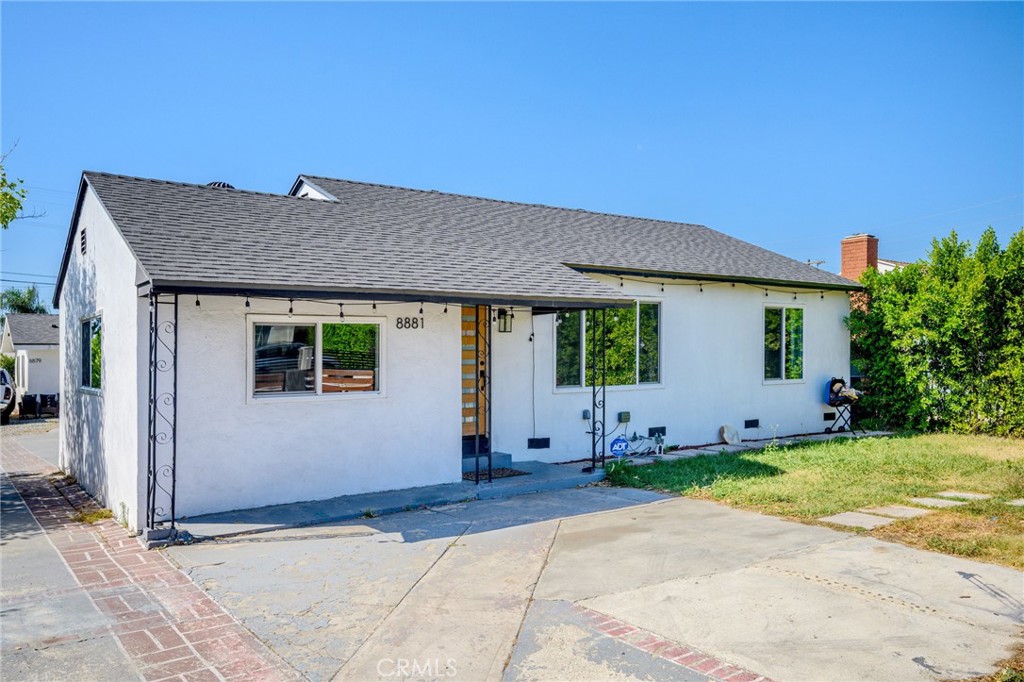
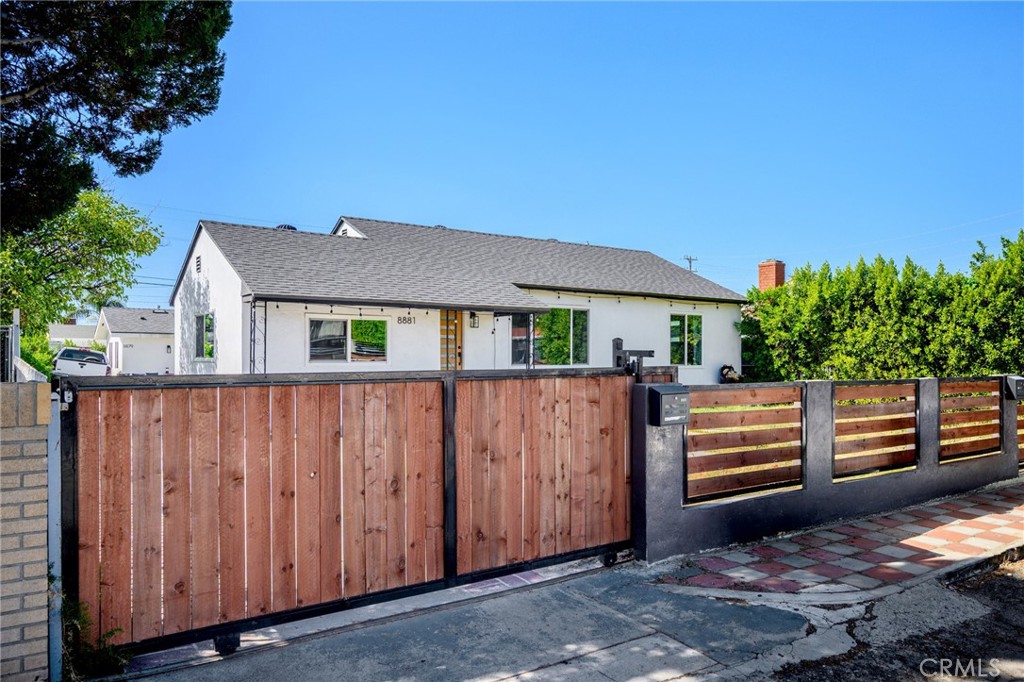
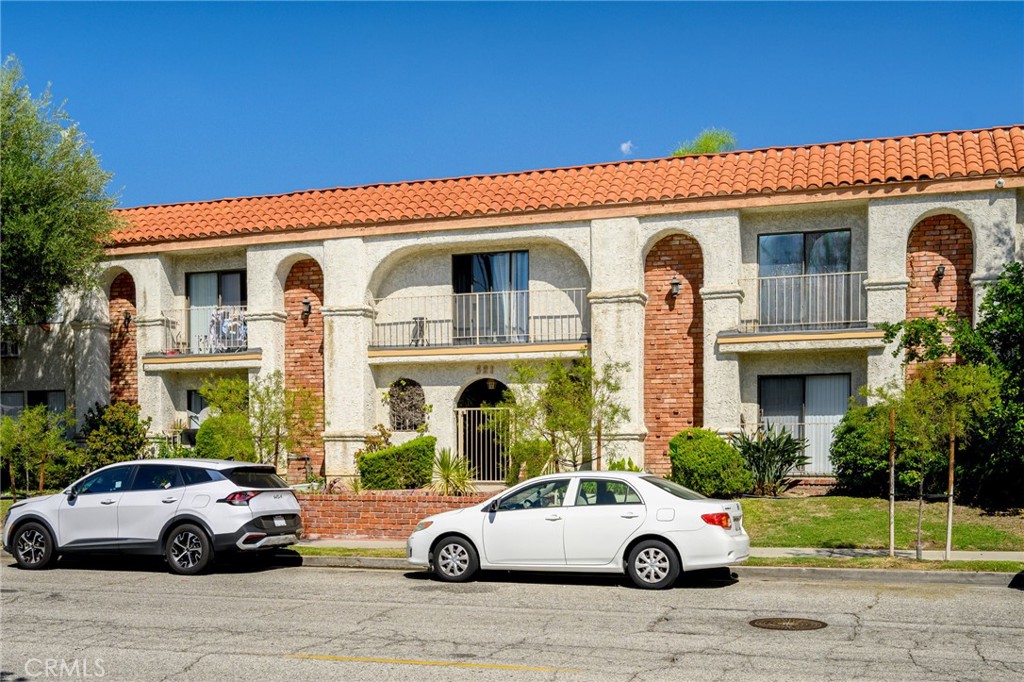
White stucco home entrance beneath a large tree, with three arched windows.
Covered front entry with ornate double doors and 2232 address.
Covered front entry with decorative double doors and the number 2232.
Interior landing with tiled floor, wood-paneled stairwell, and adjoining empty carpeted living room.
Living room with a white brick fireplace, carpeted seating area, and adjoining dining space.
Living room with a white brick fireplace, beige carpet, and a large curtained window.
Dining area opening to a living room with a fireplace and sliding glass doors.
Open living and dining area with a fireplace, chandelier, and sliding glass doors to the yard.
Kitchen and dining area with dark wood cabinets, patterned wallpaper, and a round table by the window.
Kitchen with dark wood cabinets, patterned wallpaper, and a tiled floor.
Open pantry closet with wooden shelves, wire door racks, patterned walls, and tiled floor.
Staged bedroom with a gray upholstered bed, patterned rug, and windows overlooking greenery.
Vacant living room with wall-to-wall carpet, multiple windows, and a chandelier.
Bathroom vanity with a marble-look counter and mirrored wall beside a carpeted hallway with arched windows.
Bedroom with a neatly made bed, sliding closet doors, and a large window overlooking trees.
Vacant carpeted bedroom with a wide window and double-door closet.
Staged bedroom with gray bedding, dark wood furniture, and a wide window.
Vacant carpeted bedroom with a wide window and sheer curtains.
Bedroom with a large bed, white dresser, and sunlit window.
Empty carpeted room with a large window and sheer curtains.
Living room with wood-paneled TV wall, gray sectional, and sliding glass doors to a wooded view.
Empty carpeted living room with wood-paneled wall and sliding glass doors.
Laundry room with washer and dryer beneath cabinets, opening to a carpeted room with sliding glass doors.
Bathroom with a white vanity and mirror beside a toilet and entry door.
Bathroom with a long vanity and large mirror, separated from the tub-shower by a half partition.
Game room with a pool table, foosball table, and round dining table beside sliding glass doors.
Unfurnished living room with sliding glass doors, green flooring, and visible wall damage.
Backyard with a covered dining gazebo, stepping stones, mature trees, and a fenced lawn.
Backyard with mature trees, a stepping-stone path, and a wooden fence.
Home patio with sliding glass doors, white brick chimney, and cushioned outdoor seating beneath a tree.
Home exterior with a glass sliding door, white brick chimney, and gated entry beneath a large tree.
Side entrance with concrete steps climbing through a wooded slope beside the house.
Shaded side yard with stone steps, mature trees, and a stucco house.
House on a wooded slope with outdoor steps leading to an elevated entrance.
Rear exterior of a stucco home with large windows, a wooded yard, and steps up the hillside.
Side exterior of a stucco home with arched windows, a low roof, and mature trees.
Two-story stucco house with a wide sliding glass door and gated side yard.
House partially screened by trees at the end of a wide paved driveway.
Stucco house with sliding glass doors beside a broad paved area and mature trees.
Tree-lined driveway beside a wooded slope, with the house visible beyond.
Paved driveway bordered by mature trees, shrubs, and a low brick retaining wall.
First-floor and lower-level floor plan showing room layouts and a converted garage.
VIEW PHOTOS
$1,300,000

2232 Phyllis Street

4 Beds 2.75 Baths 2,520 Sq.Ft. 6,969.6 Sq.Ft.

Description

Well built custom Spanish Style home in original condition needs updating. The owners designed this home and loved raising their many children in it. Built on a wooded lot, the home sits high in the hills of Upper Briggs Terrace in La Crescenta. Four bedrooms and three bathrooms. On the Upper level, the double door formal entry room leads to a large living room with dining area, kitchen with walk-in pantry. There are 3 bedrooms and 2 bathrooms, including a Master Suite with Master Bath. Downstairs, lower level also has a seperate entrance and includes an extra large family room. The fourth bedroom on the lower level is ideal for visiting guests. The bedroom is designed with a seperate entrance and adjoining 3/4 bath and also has access to the adjacent converted garage. Lots of possibilites. There is a large driveway (entrance on Freeman Ave.) with parking for many cars. Large storage/utility room next to the garage. Big back yard, many mature trees. Central A/C and Copper Plumbing. Hurry, this won't last.

Share Property

Location

2232 Phyllis Street, La Crescenta, CA 91214

Status

Sold

Date Sold

April 18, 2022
Mounika Haftavani

Mounika Haftavani

TITLE

REALTOR®

Property Amenities

Interior
Laundry room Laundry Room
Fireplace Free Standing, Living Room
Appliances Counter Top, Disposal, Microwave, Refrigerator, Vented Exhaust Fan
Flooring Carpet, Concrete
Total Bedrooms: 4
Three-Quarter Bathrooms: 1
Full Bathrooms: 2
Other Interior Features Pantry, Primary Suite, Utility Room, Walk-In Pantry, Walk-In Closet(s)
Area & Lot
Lot Area 6,969.6 Sq.Ft.
Living area 2,520 Sq.Ft.
MLS® ID 320009471
Year Built 1973
School District Glendale Unified
High School Crescenta Valley
Middle School Rosemont
View Description Mountain(s)
Architecture Styles Spanish
Type Residential
Status Sold
Date Sold April 18, 2022
Exterior
Stories 2
Air conditioning Central Air
Heat type Forced Air, Natural Gas
Water Source Public
Security Features Smoke Detector(s)
Sewer Sewer Tap Paid
Parking Driveway, One Space
Lot Features Back Yard, Corner Lot, Front Yard, Paved, Secluded, Sprinklers None
Finance
Sales Price $1,300,000

Work With Mounika

Mounika thrives on helping her clients realize their goals by taking the time to explain the process and being the person they can trust when making one of the most important investments of their lives.