White single-story house with dark shutters, a mature front-yard tree, and brick-edged garden beds.
White single-story home with dark shutters, a leafy front-yard tree, and a broad green lawn.
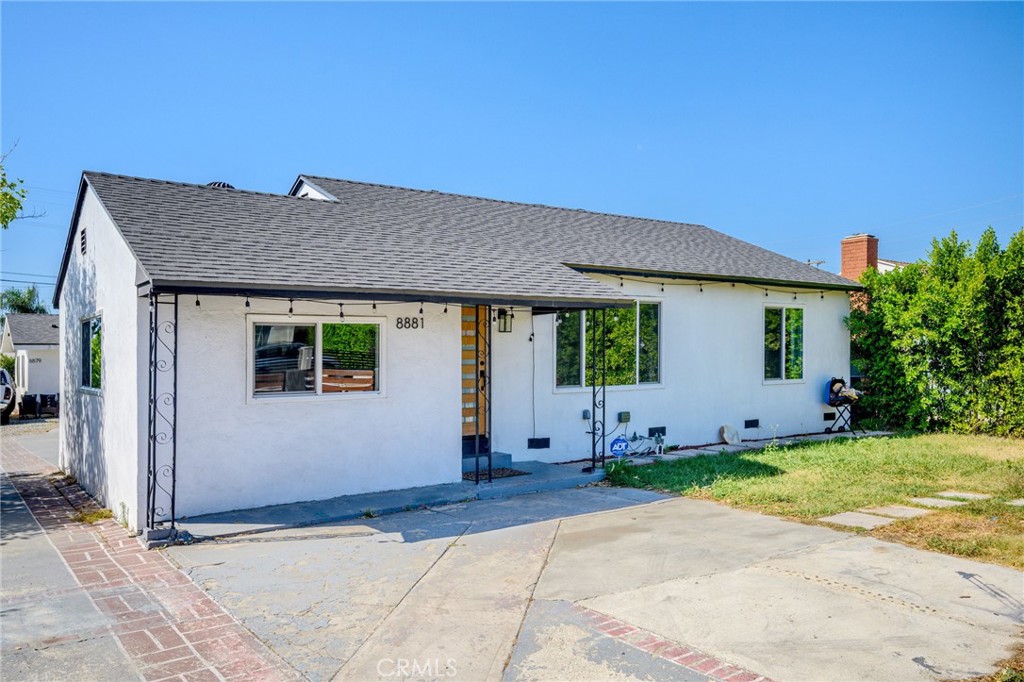
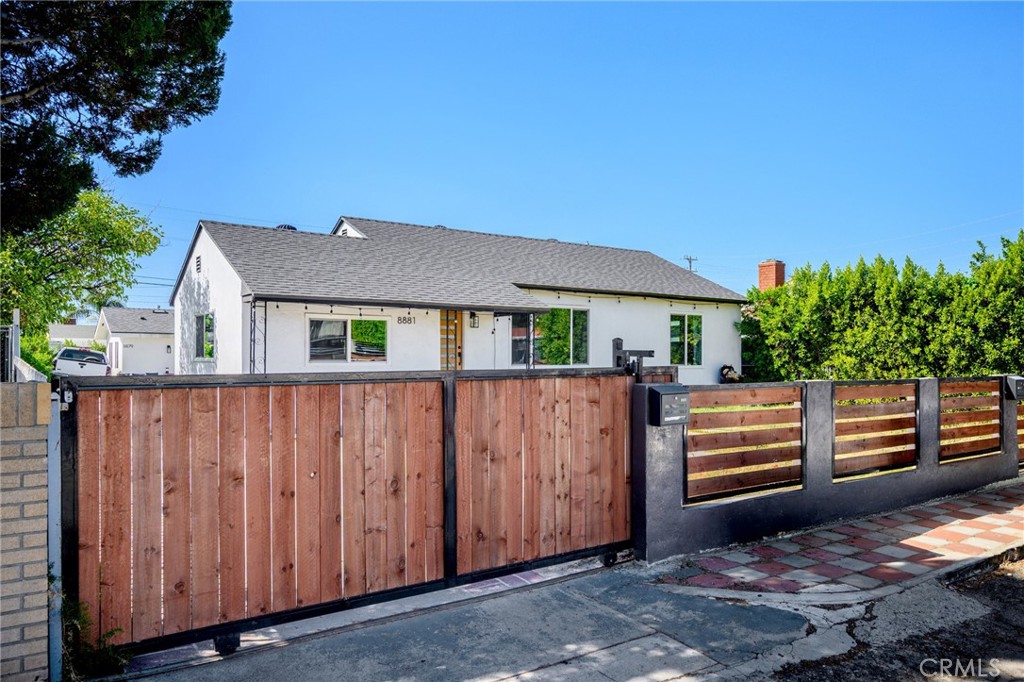
Home entrance with a brick porch, black metal security door, and wooden driveway gate.
Entryway with a wood front door, plantation shutters, and hardwood flooring.
Living room with a brick fireplace, beige sofa, and hardwood floors.
Living room with a fireplace, light wood floors, and a beige sectional sofa.
Bright living room with hardwood floors, plantation shutters, and an open dining area.
Bright living room with hardwood floors, large shuttered windows, and neutral seating.
Dining room with a dark wood table, white chairs, plantation shutters, and hardwood floors.
Bright remodeled kitchen with white cabinetry, marble-look counters, stainless appliances, and warm wood flooring.
Bright white kitchen with stainless steel appliances, marble-look counters, and an adjoining dining nook.
Kitchen with white built-in cabinets and a breakfast counter opening to a dining area.
Bright living room with a beige sofa, blue cushions, and wood floors.
Living room with a beige sofa, wood flooring, and sliding doors opening to the backyard.
Living room with a white brick fireplace, hardwood floors, and a gray sofa.
Staged bedroom with a king bed and sliding glass doors opening onto a sunny backyard.
Bedroom with a white bed, mirrored closet doors, and sliding glass doors overlooking the backyard.
Bedroom with a white bed, mirrored sliding closet doors, and light wood flooring.
Bathroom with a double-sink wood vanity, black fixtures, and large framed mirrors.
Bathroom with a glass-enclosed walk-in shower, white tile, pebble floor, and black fixtures.
Bedroom with a single bed, white desk, guitar, and large curtained window.
Bedroom with a ceiling fan, mirrored closet doors, and light wood flooring.
Bathroom with a glass-enclosed shower, wood vanity, and round mirror.
Bathroom with a tiled tub and glass shower enclosure beside a bright window.
Bedroom with two twin beds, striped bedding, shuttered windows, and a ceiling fan.
Bedroom with wood flooring, striped beds, and mirrored closet doors.
Bright nursery with a white crib, gray curtains, and a window overlooking a pool.
Nursery with a white crib, mirrored closet doors, and wood flooring.
Bathroom with a wood vanity, round mirror, and frosted lower window.
Laundry room with white washer and dryer, built-in cabinets, and a windowed exterior door.
Backyard with a curved brick walkway, broad lawn, and mature trees along the wall.
Backyard with a broad lawn, curving brick path, and fenced perimeter.
Rear of the home and detached-looking structure overlooking a green lawn and brick-edged patio.
Rear exterior with a furnished patio, sliding glass doors, lawn, and curved brick walkway.
Rear patio with a small raised deck, sliding glass doors, and a lawn.
Covered backyard patio with a wooden dining set beneath a dark pergola.
Backyard patio with basketball hoop, pergola seating area, and gated driveway.
Back patio with a garage basketball hoop and shaded outdoor dining area.
Approved ADU floor plan with two bedrooms, a bathroom, kitchen, and living area.
Approved ADU plans showing a double-vanity bathroom, shower, and adjacent rooms.
Bathroom rendering with a glass-enclosed tub, geometric tile, and floating wood shelves.
Rendered ADU kitchen with a black island and adjacent stacked laundry.
Rendered open-plan kitchen and living area with an island and sliding glass doors to a patio.
Rendered patio with black wicker seating, patterned rugs, and an “Approved ADU Plans” label.
VIEW PHOTOS
$1,500,000

410 Birmingham Road

4 Beds 3 Baths 1,794 Sq.Ft. 7,402 Sq.Ft.

Description

Located Above Glenoaks Blvd * Fully Updated * 1,794sqft * 7,400sqft Lot * 4 Bedrooms / 2.5 Bathrooms * Large Living Room With Fireplace * Separate Formal Dining Room * Separate Family Room With Fireplace * New Kitchen With Stainless Steel Appliances * All Appliances Included * Separate Laundry Room * Hardwood & Laminate Floors Throughout * Recessed Lighting * Updated Windows * Central A/C & Heat With Nest Thermostat * Next Security Camera * Extra Large 4 Car Garage With Approved Plans For An ADU (731sqft With 2Bed/1Bath) * Entertainers Backyard With A Separate Dining Area * Large Grass Area * Many Fruit Trees * Hardwood Driveway Gate With Smart Remote * School: Jefferson Elementary, John Muir Middle School & Burbank High School

Share Property

Location

410 Birmingham Road, Burbank, CA 91504

Status

Sold

Date Sold

May 23, 2024
Mounika Haftavani

Mounika Haftavani

TITLE

REALTOR®

Property Amenities

Interior
Laundry room Inside, Laundry Room
Fireplace Den, Living Room
Appliances Dishwasher, Disposal, Microwave
Flooring Laminate, Tile, Wood
Total Bedrooms: 4
Half Bathrooms: 1
Full Bathrooms: 2
Other Interior Features Laminate Counters, Recessed Lighting
Area & Lot
Lot Area 7,402 Sq.Ft.
Living area 1,794 Sq.Ft.
MLS® ID GD24039146
Year Built 1949
School District Burbank Unified
View Description None
Type Residential
Status Sold
Date Sold May 23, 2024
Exterior
Stories 1
Pool None
Air conditioning Central Air, Ductless
Heat type Central, Ductless
Water Source Public
Garage Space 2.0
Security Features Carbon Monoxide Detector(s), Smoke Detector(s)
Sewer Public Sewer
Parking Driveway, Garage
Lot Features 0-1 Unit/Acre
Roof Asphalt
Finance
Sales Price $1,500,000
White single-story home with dark shutters, a leafy front-yard tree, and a broad green lawn.

360 Virtual Tour

Take a tour of this property

Work With Mounika

Mounika thrives on helping her clients realize their goals by taking the time to explain the process and being the person they can trust when making one of the most important investments of their lives.