Dining and living area with a spiral staircase, modern chandelier, and fireplace.
Living room with a fireplace, tall windows, sliding glass doors, and neutral furnishings.
Staged living room with a corner fireplace, balcony doors, and a floating wood staircase.
Living room with a dramatic spiral staircase, marble coffee table, and open kitchen dining area.
Dining area with a dark wood table beneath pendant lights, opening to a white kitchen.
White U-shaped kitchen with glass-front cabinets, stainless steel appliances, and tan tile flooring.
White kitchen with stainless steel appliances and a large peninsula countertop.
Bedroom with a gray upholstered bed, tiled floor, and tall curtained windows.
Bedroom with a white bed, tiled floor, fireplace, and chairs beside curtained windows.
Bathroom with a freestanding tub, dark double vanity, marble countertop, and large mirror.
Bathroom with a double-sink vanity, dark wood cabinets, and glass-enclosed shower.
Bright nursery with a white crib, changing table, and sun decals on the wall.
Bathroom with a glass-enclosed tub, stone vessel sink, and brass fixtures.
Upper-level sitting area with leather armchairs, dark wood floors, and a curved staircase railing.
Furnished sitting area with a built-in desk, leather chairs, and a curved metal stair railing.
Living area with leather seating, dark wood floors, and a brass railing around a stairwell.
Rooftop terrace with a long dining table, lounge seating, and potted plants.
Rooftop terrace with a long outdoor dining table, lounge seating, and views of green hills.
Rooftop terrace with white sectional seating, dining area, and distant hills.
Rooftop patio with white sectional seating, a fire pit table, and two tall patio heaters.
Rooftop patio with cushioned wicker chairs, a long dining table, and a glass fire pit.
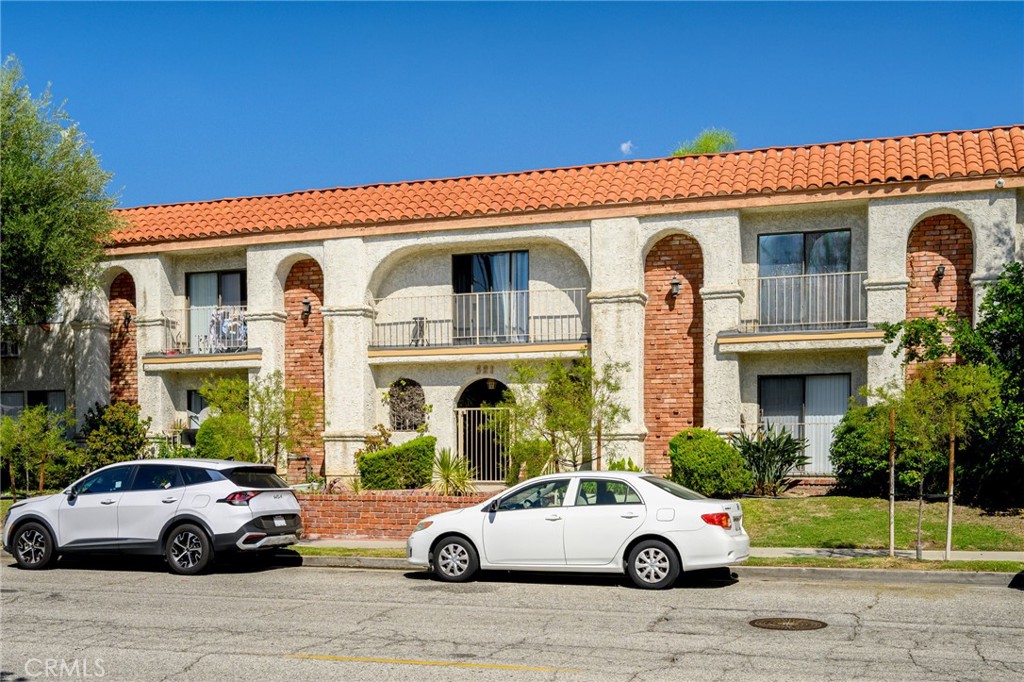
White multi-story building with curved balconies and a palm tree beside the entrance.
VIEW PHOTOS
$1,075,000

4326 Babcock Avenue Unit: 302

2 Beds 2 Baths 1,608 Sq.Ft. 0.37 Acres

Description

**2 BEDROOMS + LOFT + PRIVATE ROOFTOP** Welcome home to this breathtaking top floor penthouse condo located in the heart of Studio City. Enter into a large open living room and dining area with dramatic 20'+ soaring ceilings, stone flooring, gas fireplace, loads of windows and a sliding glass patio door that drenches the space in natural light. This recently recently remodeled unit features a stunning chefs kitchen with all the upgrades. Custom cabinetry with soft close drawers, Quartz countertops & high-end GE Cafe appliances. So much counter and cabinet space you'll never feel the need for more storage. Both of the bedrooms are generous in size and offer large walk-in closets and tranquil views of the mature trees outside. The primary bedroom is outfitted with a gas fireplace, floor to ceiling windows, massive walk-in closet and a private balcony to enjoy your morning coffee. An en-suite bathroom with dual vanities, soaking tub and separate shower enclosure complete the owner's suite, while the secondary bedroom is serviced by another full bathroom located in the hallway. Unique to this floor plan is a spacious loft that sits on the second floor. Plenty large enough for an office, playroom, gym or even a third bedroom. From here, you have direct access to what is the most unique feature of this unit...a massive PRIVATE rooftop deck! At approximately 500 sq. ft., this is one of the largest private rooftop decks around and is ideal for all occasions. Host BBQ's, birthday parties, Sunday brunches or happy hours....there is plenty of space to entertain all year round and the views that come with it are truly awe inspiring! Additional amenities of this home include: high ceilings, central air and heat, in-unit laundry, 2 designated parking spaces, additional storage space and on-site guest parking in the gated community garage. The complex offers a charming courtyard and HOA dues that include earthquake insurance! Located within the boundaries of award winning Dixie Canyon Charter Elementary and walking distance to Ventura Blvd near tons of trendy shops, activities & restaurants, some of which include Sportsmen's Lodge, Weddington Golf Course, Beeman Park, Trader Joes, Erewhon, Ralphs, Pinz Bowling, Sugarfish, Casa Vega, The Six Chow House, Granville and SO MUCH MORE!

Share Property

Location

4326 Babcock Avenue 302, Studio City, CA 91604

Status

Sold

Date Sold

May 24, 2023
Mounika Haftavani

Mounika Haftavani

TITLE

REALTOR®

Property Amenities

Interior
Laundry room Inside, Laundry Closet
Fireplace Living Room, Primary Bedroom
Total Bedrooms: 2
Full Bathrooms: 2
Other Interior Features All Bedrooms Down, Loft, Main Level Primary, Primary Suite, Walk-In Closet(s)
Area & Lot
Lot Area 0.37 Acres
Living area 1,608 Sq.Ft.
MLS® ID SR23051658
Year Built 1991
School District Los Angeles Unified
Elementary School Dixie Canyon
View Description City Lights,Mountain(s),Neighborhood,Panoramic
Type Condo
Status Sold
Date Sold May 24, 2023
Exterior
Stories 2
Pool None
Air conditioning Central Air
Heat type Central
Water Source Public
Garage Space 2.0
Sewer Public Sewer
Parking Assigned, Covered, Underground, Tandem
Lot Features 0-1 Unit/Acre
Finance
Sales Price $1,075,000
HOA Fees $473 monthly
Living room with a fireplace, tall windows, sliding glass doors, and neutral furnishings.

360 Virtual Tour

Take a tour of this property

Work With Mounika

Mounika thrives on helping her clients realize their goals by taking the time to explain the process and being the person they can trust when making one of the most important investments of their lives.