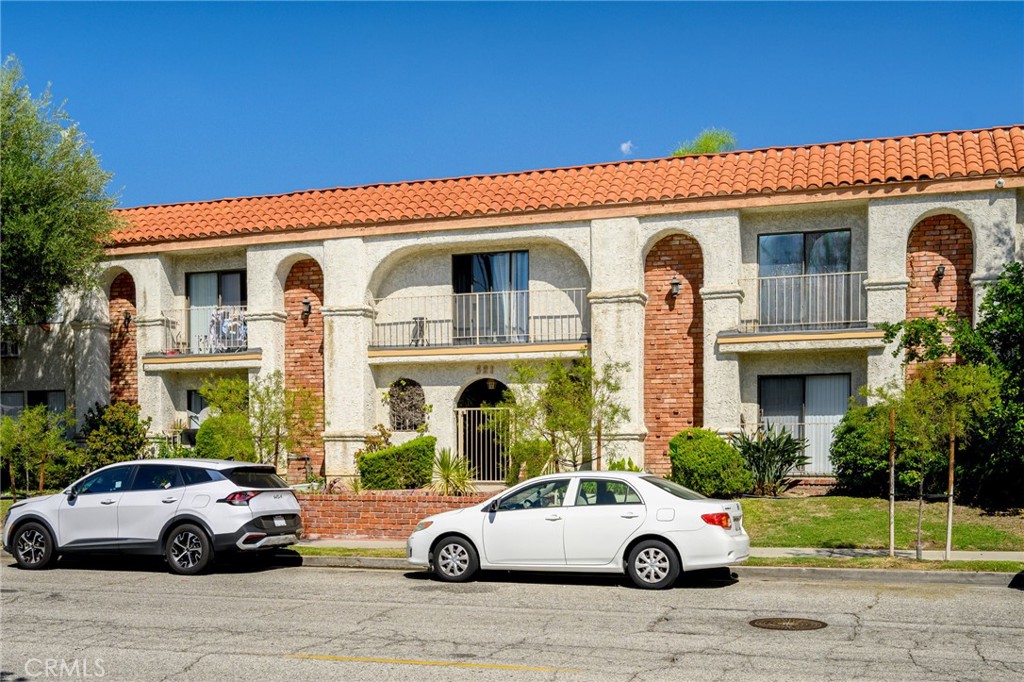
Apartment building entrance at 537 N Adams Street, with balconies and landscaped frontage.
Apartment building exterior with a gated garage entrance and tree-shaded sidewalk.
Apartment building beside a landscaped sidewalk shaded by mature trees.
Apartment mailroom with wall-mounted mailboxes, an outgoing mail slot, and a blue bin.
Apartment building lobby with a carpeted staircase, metal railings, and tiled floor.
Apartment building lobby with a central elevator and wall-mounted mailboxes.
Apartment building landing with a dark elevator, curved metal railing, and a tall arched window.
Elevated walkway between stucco buildings with ornate metal railings.
Condo entry walkway with ornate railings leading to two wooden doors.
Apartment 207’s paneled front door in a recessed stucco entryway.
Apartment building entrance reached by an elevated walkway with ornate metal railings.
Entry hallway with carpeted stairs, gray flooring, and an open bathroom doorway.
Open entryway with gray flooring, carpeted staircase, and a view toward the curtained living area.
Bathroom with a white double-sink vanity, illuminated mirror, and toilet.
Bright kitchen with white cabinetry, gray tile backsplash, and stainless steel appliances.
Bright kitchen with white cabinets, gray tile backsplash, and stainless steel appliances.
Kitchen with stainless steel appliances and white cabinets opening to a dining area beside a carpeted staircase.
Open living and dining area with a fireplace, round table, and gray flooring.
Dining area with a round table and gray chairs beside a fireplace.
Dining area with a round table, gray chairs, and a fireplace beneath a circular mirror.
Living room with a gray sofa, fireplace, round mirror, and tripod telescope.
Living and dining area with a staircase, gray flooring, and a glass-front fireplace.
Living room with a gray sofa beside a carpeted staircase with decorative metal railing.
Interior doorway opening onto a small balcony with a metal railing and treetop view.
Laundry area with washer hookups, gray flooring, and a white louvered door.
Vacant room with gray flooring, frosted sliding doors, and a large window.
Bright empty room with gray floors and frosted-panel barn doors opening to a bathroom.
Empty bedroom with gray flooring and frosted-glass sliding doors opening to a bathroom.
Bathroom with a white vanity, illuminated mirror, glass shower, and toilet.
Bathroom with a glass-enclosed tub and gray tile, beside a white sliding barn door.
Empty room with gray flooring, a large gridded window, and a sliding door.
Vacant living room with gray flooring and a sliding barn door opening to adjoining rooms.
Empty room with gray flooring, a large window, and a sliding frosted-panel door.
Bathroom with a double-sink vanity, illuminated mirror, and glass-enclosed tub and shower.
Underground parking garage with exposed pipes, concrete pillars, and parked cars.
VIEW PHOTOS
Bought with Mounika Haftavani with The Art In Real Estate and Listed by Larry Faris CA DRE# 01184576 with JohnHart Real Estate 818-209-6805
$640,000

537 N Adams Street 207

2 Beds 3 Baths 1,094 Sq.Ft. 0.58 Acres

Description

Completely remodeled and brand new, this stunning two-story condo on the second floor offers 2 bedrooms, 2 and 1/2 bathrooms, and spans 1,094 SqFt. The family room is spacious and filled with natural light, complemented by a cozy fireplace. The kitchen features a stylish designer open layout and includes brand new appliances such as a dishwasher, gas stove, oven, and refrigerator. The downstairs bathroom is equipped with a dual sink vanity and ample storage space. Conveniently appointed space upstairs new the bedrooms you will find laundry hookups for stackable machines inside the home. The bedrooms are generously sized and enhanced with barn doors, while the primary bedroom boasts its own full bathroom with a combined tub and shower. come and see this beautiful home. You will feel like you are entering the home of your dreams.

Share Property

Location

537 N Adams Street 207, Glendale, CA 91206

Status

Sold

Date Sold

September 17, 2024
Mounika Haftavani

Mounika Haftavani

TITLE

REALTOR®

Property Amenities

Interior
Laundry room Inside, Laundry Room, Stacked
Fireplace Electric, Gas, Living Room
Appliances Dishwasher, Free-Standing Range, Gas Oven, Gas Range, Refrigerator
Flooring Vinyl
Total Bedrooms: 2
Half Bathrooms: 1
Full Bathrooms: 2
Other Interior Features Balcony, Laminate Counters, Quartz Counters, Recessed Lighting, Storage, Unfurnished
Area & Lot
Lot Area 0.58 Acres
Living area 1,094 Sq.Ft.
MLS® ID SR24124778
Year Built 1992
School District Glendale Unified
View Description Neighborhood
Type Condo
Status Sold
Date Sold September 17, 2024
Exterior
Stories 2
Pool None
Air conditioning Central Air, Electric
Heat type Central, Electric
Water Source Public
Garage Space 2.0
Sewer Public Sewer
Finance
Sales Price $640,000
HOA Fees $353 monthly

Work With Mounika

Mounika thrives on helping her clients realize their goals by taking the time to explain the process and being the person they can trust when making one of the most important investments of their lives.