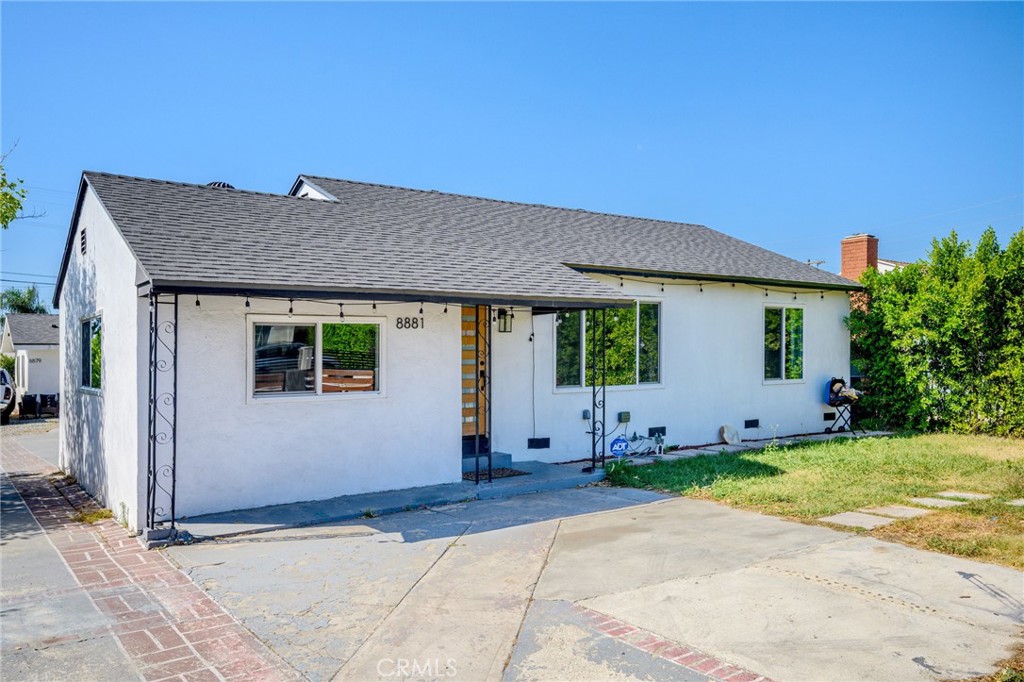
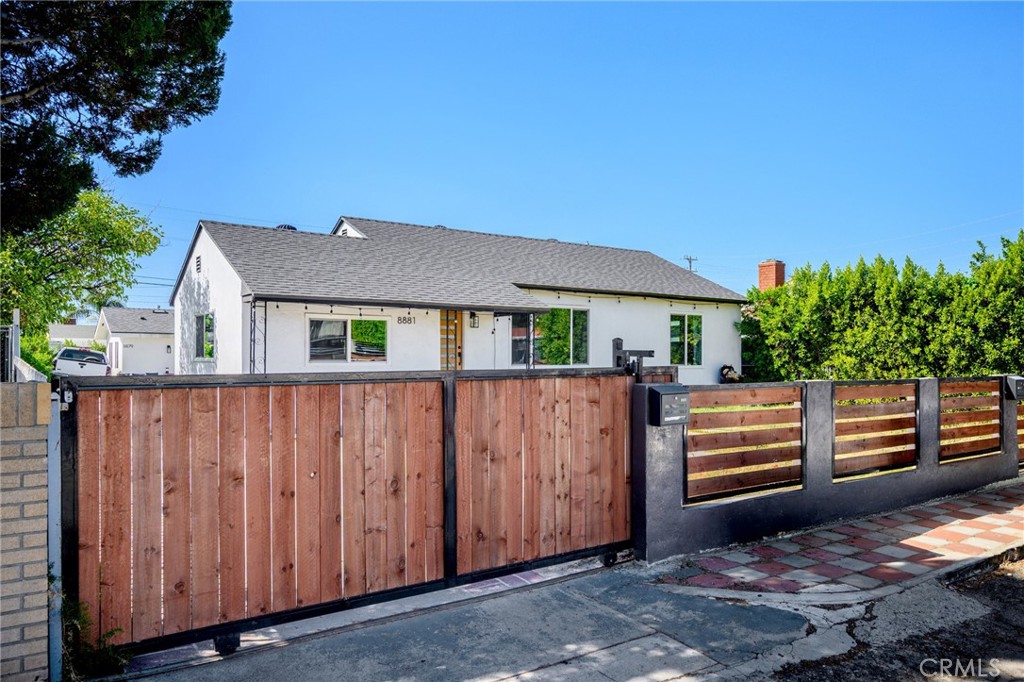
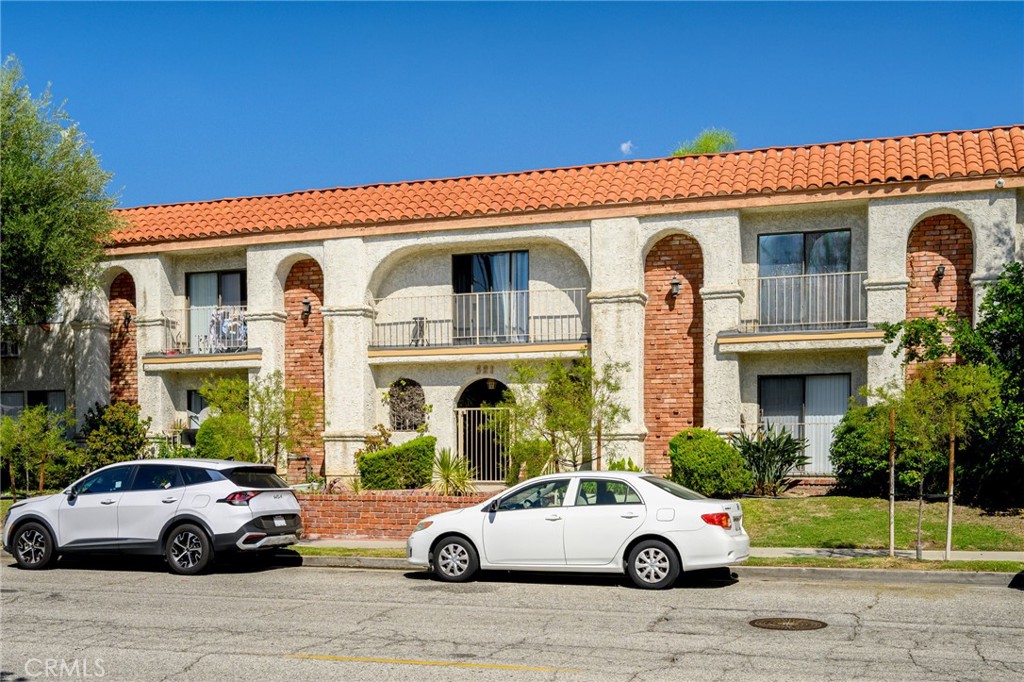
Hillside home with broad windows, yellow double garage doors, and mature trees.
House exterior with a brick-faced two-car garage and large front windows.
Mid-century home with brick facade, yellow double garage doors, and mature shade tree.
584 Arch Place, a two-story home with a brick facade, double garage, and landscaped front entry.
House with a brick facade and a large shade tree in front.
House exterior with a brick facade, small balcony, and large shade tree.
Home entrance with brick steps, black railing, mature trees, and a white garden lantern.
Mountain and distant city views beyond a tree-covered hillside.
Hillside view over wooded neighborhoods toward Glendale’s distant skyline.
Home entrance with a decorative glass-paneled door, brick steps, and a shaded front porch.
Home entry with ornate stained-glass door, brick porch, and cream siding.
Living room with a stone fireplace, wood floors, and a large window overlooking a hillside.
Entryway with a stained-glass front door opening onto a furnished living room with hardwood floors.
Living room with large picture windows overlooking tree-covered hills, a cream sofa, and a sculptural wood coffee table.
Living room with a stone fireplace, colorful framed art, and hardwood floors.
Living room with large windows, hardwood floors, and a patterned area rug.
Living room with a stone fireplace, large windows, and views of wooded hills.
Living room with a black leather sofa, colorful artwork, and a red patterned rug.
Living room with a black leather sofa, red patterned rug, and hillside views through the window.
Living room with a black leather sofa, patterned chairs, colorful artwork, and hardwood floors.
Dining area with a round table beside a large window and hardwood stairs.
Dining room with a round wooden table, green-upholstered chairs, chandelier, and stained-glass entry door.
Kitchen with maple cabinetry, granite counters, stainless-steel appliances, and hardwood flooring.
Kitchen with extensive honey-toned cabinetry, granite counters, and hardwood floors.
Kitchen with honey-colored cabinetry, granite counters, and hardwood floors.
Kitchen with maple cabinetry, granite counters, stainless dishwasher, and a wide garden-facing window.
Kitchen with honey-colored wood cabinets, granite counters, and a dining area at the far end.
Kitchen with honey-toned cabinets, stainless steel appliances, and a long wood-floored central aisle.
Bathroom with a wood vanity and glass-enclosed shower featuring a wood-look tile wall.
Bathroom with a freestanding white tub, wood-look tile accent wall, and dark wood vanity.
Walk-in shower with wood-look tile, a rainfall showerhead, and patterned pebble flooring.
Home office with extensive walnut cabinetry, a desk setup, and a large window overlooking greenery.
Home office with a long walnut cabinet beneath a large window overlooking a courtyard.
Bedroom with a light wood bed, gray accent wall, and window overlooking wooded hills.
Bedroom with a neatly made bed, matching bedside tables, and a large window overlooking trees.
Bedroom with a hillside-facing window, quilted bed, dresser, and upholstered chair.
Living room with a large sectional sofa, vaulted ceiling, and windows overlooking wooded hills.
Living room with a sectional sofa, vaulted ceiling, and expansive windows overlooking trees and distant hills.
Bedroom with a sitting area, wood floors, and large windows overlooking greenery.
Bedroom with a wooden bed, colorful framed artwork, and a large window overlooking trees.
Bedroom with a large bed, hardwood flooring, ceiling fan, and mirrored closet doors.
Bedroom with a wooden bed, sitting area, and large windows overlooking trees.
Bedroom with a large bed, corner windows, and an adjoining sitting area.
Covered porch overlooking wooded hills and a distant city skyline.
Bathroom with a glass-enclosed shower, wood-look walls, and a built-in toiletry niche.
Walk-in shower with wood-look tile, rainfall showerhead, and built-in toiletries niche.
Home courtyard with a brick barbecue, paved walkway, and drought-tolerant landscaping.
Paved courtyard patio with succulent gardens, a brick stairway, and a covered seating area.
Outdoor patio with dining table, string lights, and cactus landscaping.
Stone-paved patio with tiered succulent gardens, blue planters, and a covered seating area.
Patio dining area beneath a wooden pergola, with a brick floor and garden plants.
Backyard garden with a brick path, succulent plant benches, and a greenhouse.
Deck bordered by succulent gardens and a white railing, with a view of the surrounding hills.
Backyard garden with a greenhouse, raised succulent displays, and a curved brick walkway.
VIEW PHOTOS
Bought with Mounika Haftavani with The Art In Real Estate and Listed by Mateo Esparrago CA DRE# 01249197 with ME3, Inc. 661-714-5814
$1,570,000

584 Arch Place

3 Beds 2 Baths 1,802 Sq.Ft. 10,341 Sq.Ft.

Description

UNBELIEVABLE LOCATION! Close to everything but VERY PRIVATE! Up in the hills on Arch Place with practically no neighbors and panoramic VIEWS of Glenoaks Canyon, hillsides and CITY VIEWS! OVERSIZED backyard is perfect for an ADU or pool. 3 beds plus 2 baths + den. Lots of remodeling and upgrades done through the years to INCLUDE: Metal roof, remodeled kitchen with granite counter tops, 4 Burner professional DACOR range, built in refrigerator, custom paint, wood floors, double pane windows throughout. RECENT REMODEL & improvements INCLUDE: Modern bathrooms with high end materials and plumbing fixtures, installed ductless AC system in master's bedroom, custom closet in master bedroom, added shoe closet in foyer, custom garage cabinets, tankless water heater & hot water recirculating pump, replaced deck, installed leaf filters on all gutters, new retaining wall, new walkway on side of house, CONVERTED entire front and backyard to drought tolerant plants with HIGHLY COLLECTIBLE cactus and succulents, replaced cleanout and sewer lines from home all the way to the main sewer line, replaced sewer lines under the house, installed silhouette shades, added pavers and covered dining area in backyard, installed green house and shed in backyard and finally installed PAID OFF SOLAR in 2018! This home embodies what real estate is all about--> LOCATON, LOCATION, LOCATION! plus hundreds of thousands of $$$ spent on remodeling and improvements.

Share Property

Location

584 Arch Place, Glendale, CA 91206

Status

Sold

Date Sold

September 4, 2024
Mounika Haftavani

Mounika Haftavani

TITLE

REALTOR®

Property Amenities

Interior
Laundry room Inside
Fireplace Living Room
Appliances Dishwasher, Disposal, Gas Oven, Gas Range, Ice Maker, Microwave, Refrigerator, Tankless Water Heater, Water To Refrigerator, Washer
Flooring Tile, Wood
Total Bedrooms: 3
Full Bathrooms: 2
Other Interior Features Balcony, Breakfast Area, Block Walls, Granite Counters, Entrance Foyer
Area & Lot
Lot Area 10,341 Sq.Ft.
Living area 1,802 Sq.Ft.
MLS® ID CV24139736
Year Built 1959
School District Glendale Unified
View Description City Lights,Canyon,Hills,Valley,Trees/Woods
Architecture Styles Bungalow
Type Residential
Status Sold
Date Sold September 4, 2024
Exterior
Stories 2
Pool None
Air conditioning Central Air, Ductless, Heat Pump, See Remarks
Heat type Fireplace(s)
Green Feature Solar
Disability Features Parking
Water Source Public
Garage Space 2.0
Security Features Prewired, Carbon Monoxide Detector(s)
Sewer Public Sewer
Other Exterior Features Rain Gutters
Parking Assigned, Door-Multi, Garage
Lot Features 0-1 Unit/Acre
Roof Metal
Utilities Cable Connected
Finance
Sales Price $1,570,000

Glendale

Work With Mounika

Mounika thrives on helping her clients realize their goals by taking the time to explain the process and being the person they can trust when making one of the most important investments of their lives.