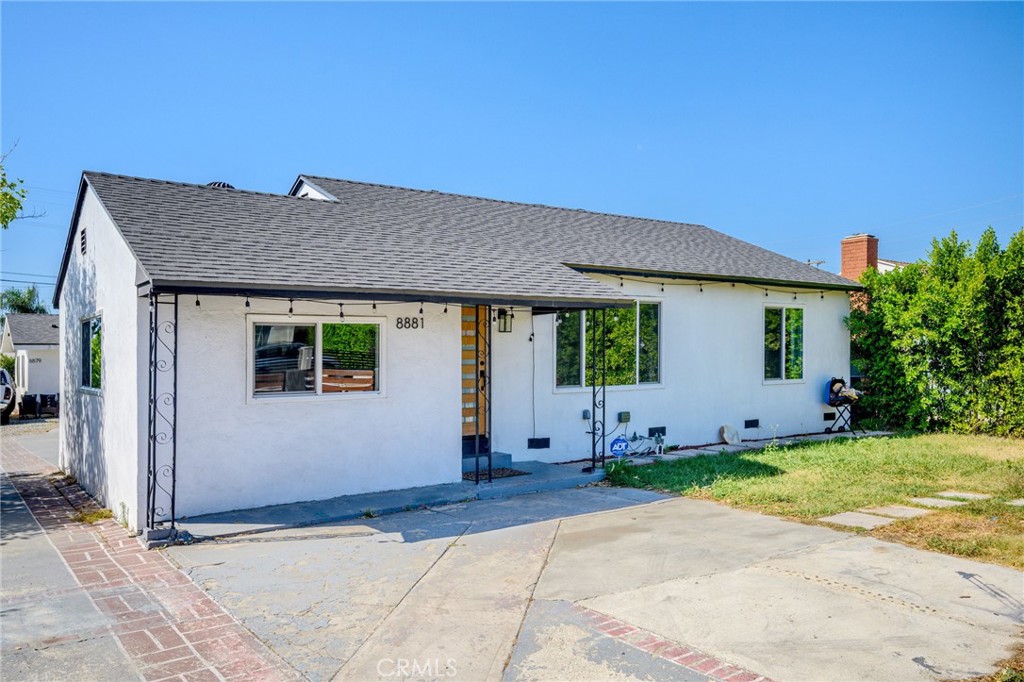
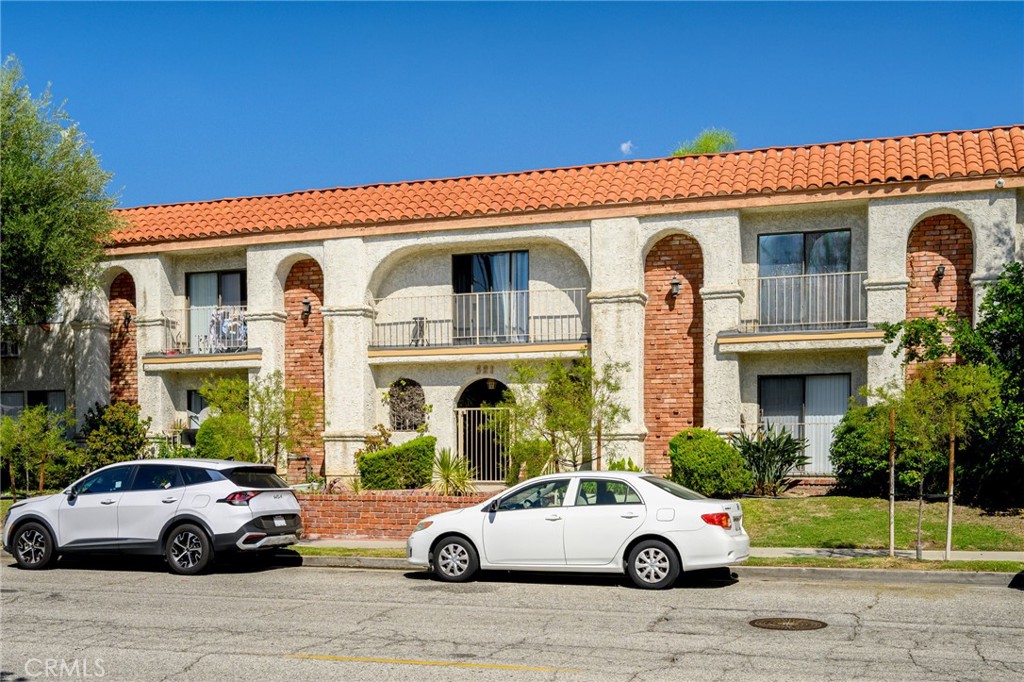
Multi-story stucco building with red tile roofs and a gated parking entrance.
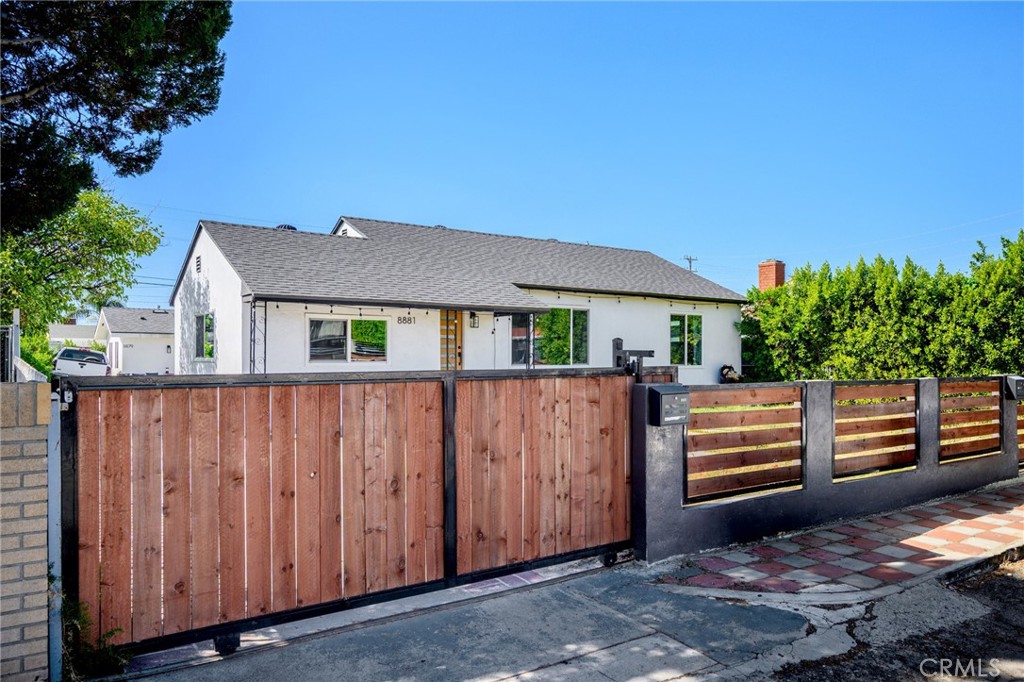
Two-story stucco residence with terracotta tile awnings and a gated entry.
Living room with a brick fireplace, mirrored wall, and wood-look flooring.
Living room with wood-look flooring, a brick fireplace, and sliding glass doors to a patio.
Concrete patio with stucco walls, a sliding glass door, and a potted succulent.
Kitchen with dark wood cabinets, tiled counters, and a gas range.
Kitchen with dark wood cabinets, tiled counters, and a gas range beneath a window.
Tiled dining nook with a ceiling fan, window, and counter edge.
Bathroom with a wood vanity, mirrored medicine cabinet, and toilet.
Empty living room with wood-look flooring, a staircase, and a tiled fireplace hearth.
Wood-look staircase with white railing and matching flooring in a two-story entry.
Laundry closet with a white washing machine, overhead cabinets, and louvered doors.
Vacant bedroom with wood-look flooring, mirrored closet doors, and a sliding glass door.
Unfurnished room with wood-look flooring, a sliding glass door, and an open bathroom doorway.
Bathroom with a tiled walk-in shower, wide mirrored vanity, and dark wood cabinets.
Empty bedroom with wood-look flooring and mirrored sliding closet doors.
Bathroom with a single-sink vanity, large mirror, and tub-shower with tiled surround.
Covered apartment entry with wall-mounted mailboxes and glass double doors.
Shared concrete walkway between tan townhomes, with gated patios on both sides.
Concrete courtyard patio with raised planters, tall cypress trees, and sliding glass doors.
Townhouse complex courtyard with blue-gray planters and tiled roofs.
VIEW PHOTOS
$535,000

7061 Kester Avenue F

2 Beds 3 Baths 1,585 Sq.Ft. 0.52 Acres

Description

A Must See!!! Location! Location! Location! Discover your Ideal Home in this Inviting Townhouse! Rarely Do These Units Come Available! Step onto the Charming Front Porch and Into a Spacious Haven Boasting Two Bedrooms, Two and a Half Baths and Two Balconies. Enjoy the Convenience of Direct Access to a Two- Car Parking Space in a Gated and Secure Subterranean Parking Garage and In-Unit Laundry Hookups for Your Washer and Dryer. Inside, a Bonus Third Room offers Versatility as A Bedroom or A Cozy TV/ Office Space. The Expansive Living Room Features a Delightful Fireplace and Opens onto A Generous Patio, Perfect for Entertaining guests or Enjoying Quiet Evenings Outdoors. Upstairs, Each Bedroom Is Accompanied by Its Own En Suite Bathroom. The Master Bedroom Further Delights with a Sliding Door Opening onto A Private Balcony, Inviting Relaxation... With Low HOA's and Centrally Located Minutes Away from the 170, 101 and 405 Freeways. This Home Allows You to Enjoy Van Nuys to its Fullest with its Close Proximity to the Excellent Local Restaurants, Shopping, Major Studios and More.

Share Property

Location

7061 Kester Avenue F, Van Nuys, CA 91405

Status

Sold

Date Sold

June 4, 2024
Mounika Haftavani

Mounika Haftavani

TITLE

REALTOR®

Property Amenities

Interior
Laundry room Washer Hookup
Fireplace Living Room
Appliances Dryer, Washer
Total Bedrooms: 2
Full Bathrooms: 3
Other Interior Features All Bedrooms Up
Area & Lot
Lot Area 0.52 Acres
Living area 1,585 Sq.Ft.
MLS® ID SR24082922
Year Built 1981
School District Los Angeles Unified
View Description Neighborhood
Type Townhouse
Status Sold
Date Sold June 4, 2024
Exterior
Stories 3
Pool None
Air conditioning Central Air
Heat type Central
Water Source Public
Garage Space 2.0
Sewer Public Sewer, Sewer Tap Paid
Lot Features Paved
Finance
Sales Price $535,000
HOA Fees $335 monthly

Work With Mounika

Mounika thrives on helping her clients realize their goals by taking the time to explain the process and being the person they can trust when making one of the most important investments of their lives.