Two-story stucco home with balconies and garage doors beneath a pink sunset sky.
Multi-unit townhomes behind a gated entrance beneath a pink dusk sky.
Bright entry hallway with a staircase and large window overlooking leafy trees.
Interior staircase with pale wood steps, white walls, and a dark storage cabinet beneath the landing.
Empty room with light wood flooring and a sliding glass door to a patio.
Bright empty bedroom with mirrored closet doors, light wood floors, and an adjoining bathroom.
Bathroom with a glass-enclosed walk-in shower, toilet, and dark wood vanity.
Entry hall with a wood staircase, white railings, and light wood flooring.
Living and dining room with a tray ceiling, brown curtains, and a sectional sofa.
Open-plan living room with a large brown sectional, kitchen and staircase.
Open-plan living and dining area with a kitchen, glass dining table, and brown sectional sofa.
Galley kitchen with white cabinets, granite counters, stainless appliances, and a window over the sink.
Kitchen with white cabinetry, granite counters, stainless appliances, and a view toward the dining area.
Bathroom with a dark wood vanity, white sink and toilet, and colorful framed artwork.
Balcony with a covered grill and planters overlooking neighboring townhomes.
Bedroom with a tufted bed, patterned bedding, and purple curtains.
Balcony overlooking neighboring stucco homes with terracotta roofs and parking below.
Bathroom with a dark wood vanity, illuminated mirror, glass shower, and toilet.
Bathroom with a wide double vanity, illuminated mirror, and bedroom visible through the doorway.
White bathroom with a toilet, single-sink vanity, and wall mirror.
Home office with a dark desk and red curtains beside a sliding glass door to a balcony.
Home office with dark built-in desk, shelving, and mirrored closet doors.
Bedroom with a red bedspread, dark curtains, and a decorative fan on the wall.
Attached homes with two garage doors, balconies, and a paved driveway.
Townhouse garages and balconies along a shared driveway, with a covered entrance at right.
Landscaped courtyard with a red paved walkway, stone seating, and yellow-leaved trees between buildings.
Outdoor courtyard with a mailbox bank, stone table and bench beside a stucco building.
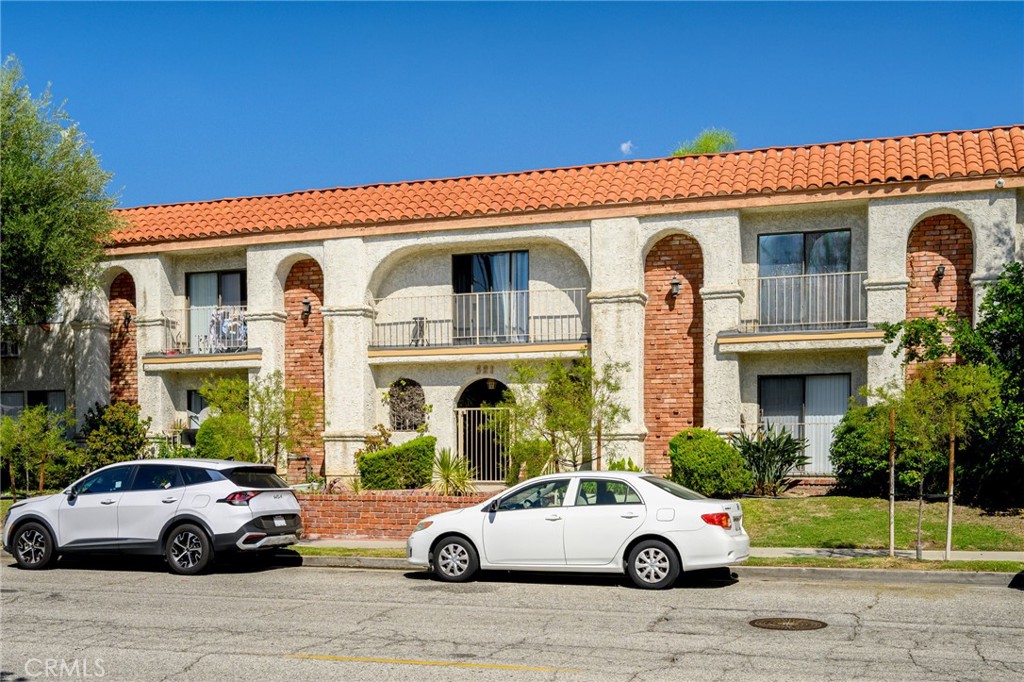
Gated entrance to a multi-story residential complex with balconies and landscaped frontage.
VIEW PHOTOS
$665,000

9842 N Lassen Court

4 Beds 3 Baths 1,717 Sq.Ft. 2,000 Sq.Ft.

Description

Gorgeous Lassen Villas...Single-family homes in a gated community. This four-bedroom features over 1700 square feet of living area with all the bells and whistles! Great entertainer's open floor plan. Gourmet kitchens with granite counters, self-closing designer cabinetry doors and drawers, Kohler plumbing fixtures, and Elkay dual S/S sinks. Master suites feature walk-in closets with Italian tiled flooring, frameless showers with Delta plumbing fixtures. All dual pane windows throughout. Navien tankless water heater. Low voltage recessed lighting and designer lighting fixtures. Glacier Bay low flush toilets. Stackable washer and dryer closet. Direct access two-car side-by-side garage with a single windowed door. Title concrete 40-year warranty roof that is solar prepared ready. No common walls as these homes are single-family homes! Guest parking on site. Stamped concrete gated drive. Low monthly management fee of only $68 per month. Energy-efficient homes. Great value for the area.

Share Property

Location

9842 N Lassen Court, Mission Hills (San Fernando), CA 91345

Status

Sold

Date Sold

July 16, 2021
Mounika Haftavani

Mounika Haftavani

TITLE

REALTOR®

Property Amenities

Interior
Laundry room Washer Hookup, Electric Dryer Hookup, Gas Dryer Hookup, Inside, Laundry Closet, Stacked
Fireplace None
Total Bedrooms: 4
Half Bathrooms: 1
Full Bathrooms: 2
Other Interior Features Bedroom on Main Level
Area & Lot
Lot Area 2,000 Sq.Ft.
Living area 1,717 Sq.Ft.
MLS® ID SR21124138
Year Built 2018
High School Los Angeles Unified
View Description None
Architecture Styles House
Type Residential
Status Sold
Date Sold July 16, 2021
Exterior
Pool None
Air conditioning Central Air, ENERGY STAR Qualified Equipment, High Efficiency
Heat type Central
Water Source Public
Garage Space 2
Sewer Public Sewer, Sewer Tap Paid
Lot Features Drip Irrigation/Bubblers, Rectangular Lot, Street Level, Zero Lot Line
Finance
Sales Price $665,000
HOA Fees $68 monthly

Work With Mounika

Mounika thrives on helping her clients realize their goals by taking the time to explain the process and being the person they can trust when making one of the most important investments of their lives.